Browse categories
Explore
Fiverr Pro
English
$
USD

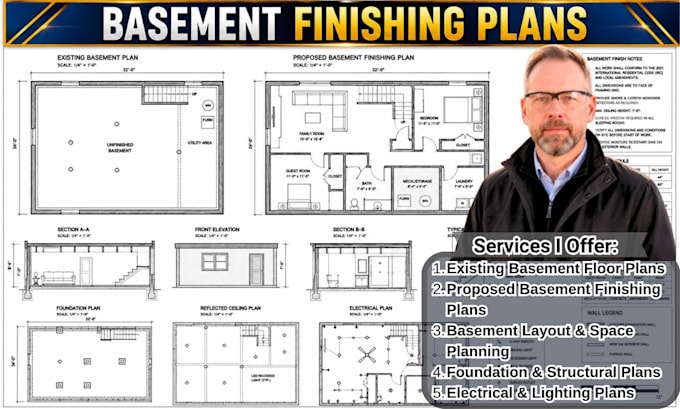
Unlock hidden living area and build out your lower level with clear, municipal-ready basement finishing plans. Turning an unfinished concrete basement into bedrooms, entertainment lounges, or rental suites requires strict code adherence including emergency egress sizing, minimum ceiling heights, and utility clearance. I deliver detailed before-and-after drawing packages engineered to satisfy local plan checkers.
What Included In Your Basement Remodel Package:
Ready to finish your basement? Share your existing dimensions or layout ideas today for a quick custom quote!
Fiverr does not screen freelancers in this category. Please verify qualifications and discuss requirements with the freelancer before ordering, including any preferences regarding the use of AI tools.
Home Extension Plan Specialist
Languages
