Browse categories
Explore
Fiverr Pro
English
$
USD
ELECTRICAL DRAWING LOAD CALCULATION FLOOR PLAN ELEVATION CAD REVIT BIM DESIGN
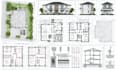
Are you looking for accurate electrical drawings, load calculations, site plans, and elevation designs for your residential building project?
I help homeowners, architects, contractors, and developers create professional, coordinated documentation that supports smooth planning and successful project execution.
I solve common project challenges such as inaccurate drawings, poor electrical coordination, design errors, construction delays, and missing technical documentation by delivering detailed and organized design solutions.
My services include residential electrical drawings, power layouts, lighting plans, wiring diagrams, single line diagrams (SLD), panel schedules, electrical load calculations, site plans, plot plans, floor plans, building elevations, and CAD drafting. Using AutoCAD and Revit BIM workflows, I provide accurate and client-focused documentation tailored to project requirements.
Whether you need new designs, updates, or drafting from existing information, I deliver reliable solutions that improve project clarity and coordination.

Project scale:
Building
Building type:
Residential
•
Commercial
•
Office & workspace
Please inform the freelancer of any preferences or concerns regarding the use of AI tools in the completion and/or delivery of your order.
What do you need from me to start the electrical drawing and residential building design?
I will need available project information such as architectural plans, site measurements, building dimensions, sketches, existing drawings, electrical requirements, or any reference files. These details help m
Can you create electrical drawings based on my residential building plans?
Yes, I can develop coordinated electrical drawings from your residential building plans, including power layouts, lighting plans, wiring diagrams, panel schedules, electrical load calculations, and other required electrical
Do you provide site plans and elevation drawings along with electrical design?
Yes, I provide architectural drafting support including site plans, plot plans, floor plans, and elevation drawings combined with electrical design documentation to ensure better project coordination and a complete build
Can you work with sketches, PDFs, images, or existing CAD files?
Yes, I can convert sketches, PDF files, hand drawings, images, or existing CAD documents into professional AutoCAD and Revit BIM drawings, including residential layouts, electrical plans, site documentation, and updated design files.
What software do you use for electrical and architectural drawings?
I use professional design workflows with AutoCAD and Revit BIM to create accurate residential building drawings, electrical plans, load calculations, site plans, elevations, and coordinated construction documentation based on proje
