Browse categories
Explore
Fiverr Pro
English
$
USD
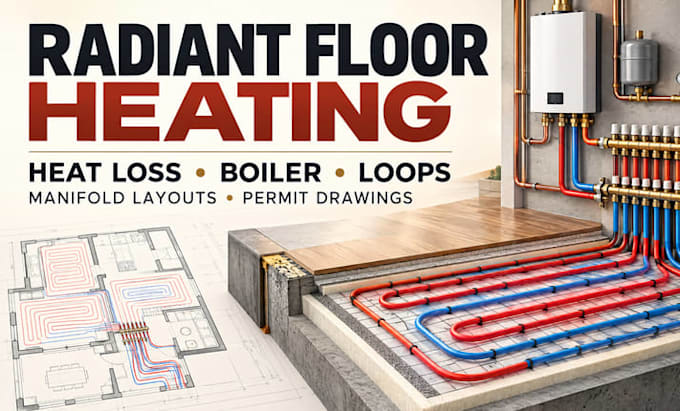
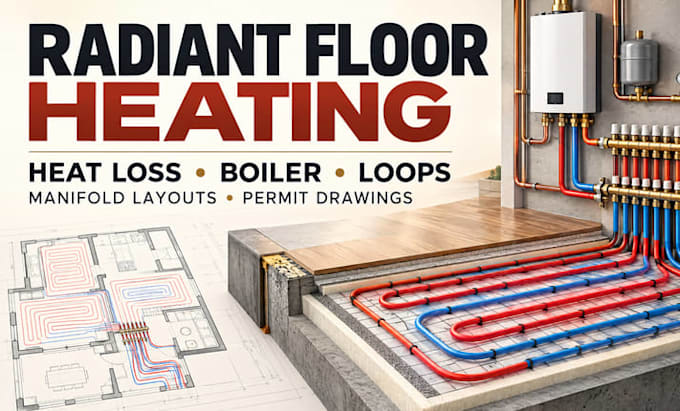
Radiant floor heating that runs cold in one room and hot in another usually traces back to design: wrong boiler size, unbalanced loops, a poor manifold layout. Permit reviewers catch the same gaps....
I design hydronic heating systems with boiler sizing, manifold layouts and radiant floor loops for residential and light commercial projects, built from your floor plans and a room-by-room heat loss calculation.
What's included:
I work with architects, builders, HVAC contractors, plumbers and homeowners on new builds, additions and retrofits.
The result: a balanced, efficient system your installer can build from and your building department can review without redlines.
Message me before ordering with your plans, location and heat source so I can confirm scope and package...


Project scale:
House
Building type:
Residential
•
Commercial
Please inform the freelancer of any preferences or concerns regarding the use of AI tools in the completion and/or delivery of your order.