Browse categories
Explore
Fiverr Pro
English
$
USD


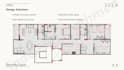

Are you struggling with an inefficient apartment layout, wasted space, or poor room organization?
I will help you transform your residential floor plan into a functional and well-organized living space through professional space planning and layout optimization.
My service focuses on improving circulation, maximizing space utilization, and creating practical layouts that better suit your daily needs and lifestyle.
What you will receive:
Residential floor plan design
Apartment layout optimization
Furniture layout planning
Functional zoning and circulation improvement
Space utilization solutions
Clear and professional PDF drawings
This service is ideal for:
Apartment renovations
New residential layouts
Space reconfiguration projects
Small and large apartment planning
I pay special attention to functionality, comfort, privacy, and efficient use of space to create layouts that work in real life, not just on paper.
Please contact me before placing an order to discuss your project requirements.
Fiverr does not screen freelancers in this category. Please verify qualifications and discuss requirements with the freelancer before ordering, including any preferences regarding the use of AI tools.
Architecture
Languages
Q1: What information do you need to start the project?
I need the existing floor plan (PDF, image, or CAD file if available), apartment dimensions, and a brief description of your requirements, priorities, and lifestyle needs.
Q2: Do you provide furniture layouts?
Yes. Furniture layout planning is included to help visualize the functionality and usability of the proposed design.
Q3: Can you redesign an existing apartment layout?
Yes. I specialize in optimizing existing residential layouts to improve circulation, functionality, privacy, and space utilization.
Q4: Will I receive more than one layout option?
Depending on the selected package, I can provide one or multiple layout options for comparison and decision-making.
Q5: Do you provide CAD-REVIT source files?
CAD-REVIT source files are included in the Premium package or can be purchased as an extra service.
Q6: What types of projects do you work on?
I focus on residential projects including apartments, apartment renovations, space reconfiguration, floor plan optimization, and furniture layout planning.


