Browse categories
Explore
Fiverr Pro
English
$
USD
ENGINEERING ARCHITECURAL DESIGN
Are you looking for professional architectural drawings that bring your building ideas to life?
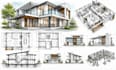
I provide accurate architectural design services for residential, commercial, and industrial projects, transforming concepts into clear, organized, construction-ready documentation.
My services include floor plans, elevations, sections, 3D models, CAD drafting, Revit BIM modeling, building layouts, interior layouts, and complete construction drawings. I support architects, contractors, builders, and property owners with precise documentation for smooth project coordination.
Using AutoCAD, Revit, and BIM workflows, I create high-quality drawings focused on detail, functionality, and presentation. I can work from sketches, PDFs, existing drawings, or project requirements to develop professional architectural solutions.
Unclear drawings can cause delays, mistakes, and costly revisions. I prioritize accuracy, communication, and designs that meet your project goals.
Whether you need residential house plans, commercial building drawings, 2D CAD drafting, 3D architectural models, or BIM documentation, I provide reliable solutions tailored to your needs.

Project scale:
Building
Building type:
Residential
•
Commercial
•
Office & workspace
Material speciality:
Concrete
•
Steel
Please inform the freelancer of any preferences or concerns regarding the use of AI tools in the completion and/or delivery of your order.
