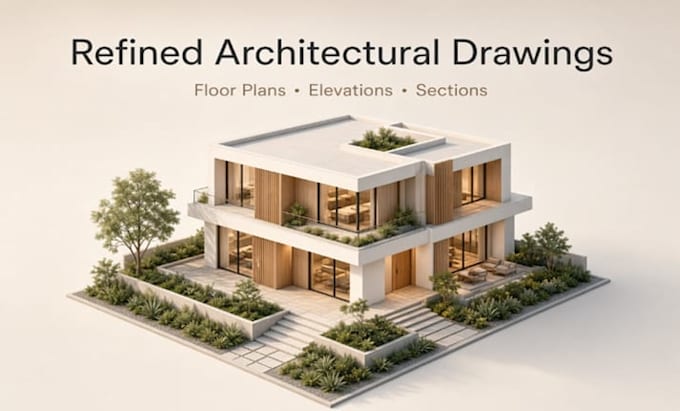
I will create refined architectural drawings residential project

R
ressler_jay
R
ressler_jay
Ressler J

About this gig

Looking for architectural drawings that look clean, professional, and well put together?

I specialise in creating refined architectural drawings for residential projects. My focus is on producing clear and well-structured plans that present your project properly whether for personal use, discussion with builders, or project presentation.

What I deliver

  • Well-composed floor plans
  • Clean elevations
  • Accurate building sections
  • Organised site layout
  • Professionally presented drawings in DWG and PDF

Every set is prepared with attention to clarity, proportion, and layout so the final drawings are easy to read and visually coherent.

This service is suitable for

  • Residential house projects
  • Clients who want neat and professional-looking architectural drawings
  • Those who need a complete 2D drawing set with a polished presentation

Share your project requirements, plot information, or reference material, and I will prepare a clear architectural drawing set tailored to your needs.

If you value clean presentation and organised drawings, feel free to message me before ordering so we can confirm the right package for your project.

Service verification and delivery style preference

Fiverr does not screen freelancers in this category. Please verify qualifications and discuss requirements with the freelancer before ordering, including any preferences regarding the use of AI tools.

Get to know Ressler J

Ressler J

ENGINEERING ARCHITECURAL DESIGN

  • FromUnited States
  • Member sinceSep 2026
  • Languages

    English, Spanish, French, German, Italian
I am Ressler Jay, a professional Engineering Architectural Design Specialist providing architectural drawings, CAD drafting, building design, MEP coordination, and construction documentation for residential, commercial, and industrial projects. I create detailed floor plans, elevations, sections, 3D models, structural layouts, plumbing designs, electrical drawings, and BIM solutions using AutoCAD and Revit. I help architects, contractors, builders, and property owners transform ideas into accurate, organized, and construction-ready designs with precision. Plus