Browse categories
Explore
Fiverr Pro
English
$
USD

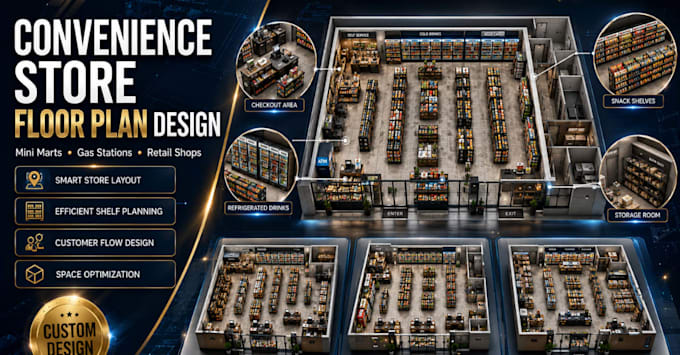
Need a professional convenience store floor plan that maximizes product display, improves customer flow, and makes the best use of your retail space?
I design custom convenience store floor plans, mini mart layouts, and retail shop layouts for neighborhood stores, franchise locations, gas station convenience stores, and small retail businesses. Every layout is carefully planned to improve shopping efficiency, optimize shelf placement, streamline checkout, and create a functional store that supports sales and daily operations.
What you'll receive:
Convenience store floor plan
Retail shop layout
Shelf and aisle planning
Checkout counter placement
Customer circulation planning
Storage and backroom layout
Space optimization
Professional commercial floor plan
Every design is customized to fit your business goals and available space, delivering a clean, practical, and customer-friendly retail layout.
Please message me before placing your order so we can discuss your project and choose the best package.
Fiverr does not screen freelancers in this category. Please verify qualifications and discuss requirements with the freelancer before ordering, including any preferences regarding the use of AI tools.
Retail Floor Plans, Commercial Store Layouts, Space Planning
Languages
