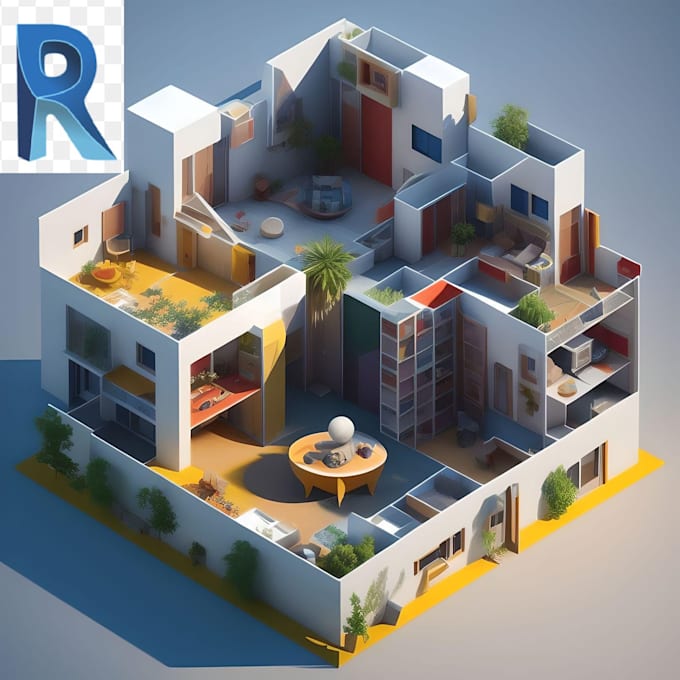
I will do a professional architectural project in autodesk revit

R
revit_expert
R
revit_expert
Asad Khattak

About this gig

I have worked on different types of project, residential and commercial buildings, modelling and designed on Autodesk Revit professionally.


Please provide me your required design or floor plan in any format, CAD file/image/pdf. I will create your required model with details.


My Services Include:

  • 2D and 3D floor plan
  • Detail of the Model
  • Cross sections
  • Elevation
  • Doors and Windows Schedules
  • Ceiling Plans


Note: Please contact me before placing any order so we may discuses the requirements.

Service verification and delivery style preference

Fiverr does not screen freelancers in this category. Please verify qualifications and discuss requirements with the freelancer before ordering, including any preferences regarding the use of AI tools.

Get to know Asad Khattak

Asad Khattak
4.1(20)
  • FromPakistan
  • Member sinceOct 2021
  • Avg. response time1 hour
  • Last delivery1 year
  • Languages

    English
Hi_ I am a architecture designer by profession from past 10 years. I can do floor plans in 3D by using Autodesk Revit, i have also expertise in solving students assignment in no time. So feel free contact me.

Other Architecture & Interior Design Services I Offer