Browse categories
Explore
Fiverr Pro
English
$
USD

Level 2


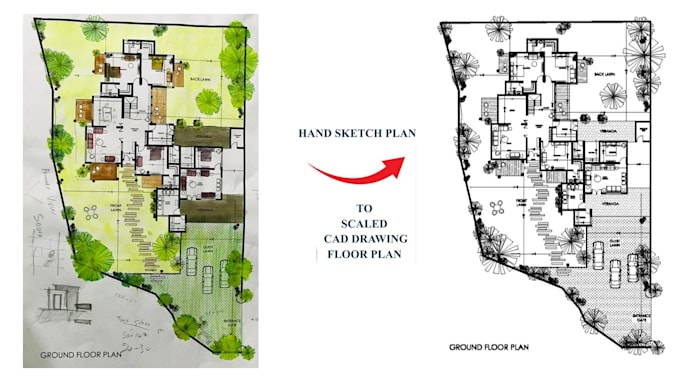
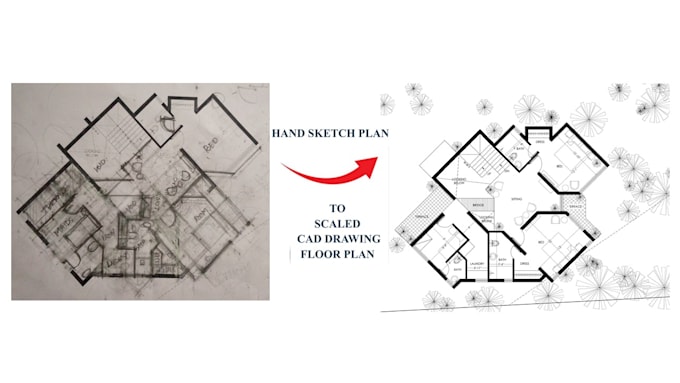
Looking for a professional architect to convert your PDF, sketch, or AutoCAD drawings into accurate Autodesk Revit BIM models? You're in the right place!
With 8+ years of architectural experience, I deliver high-quality Revit models and construction-ready drawings for residential, commercial, office, and renovation projects. Whether you have a hand sketch, PDF, JPG, PNG, or DWG file, I will transform it into a clean, well-organized, and accurate Revit BIM model.
My Services Include:
Why Choose Me?
Please contact me before placing your order so we can discuss your project requirements and recommend the best package. I look forward to helping bring your architectural ideas to life with professional Revit BIM solutions!
Fiverr does not screen freelancers in this category. Please verify qualifications and discuss requirements with the freelancer before ordering, including any preferences regarding the use of AI tools.
Revit Expert For Architecture Project And fast project
Level 2
Languages