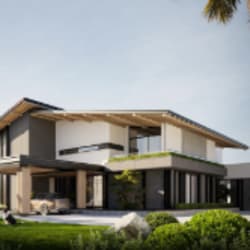
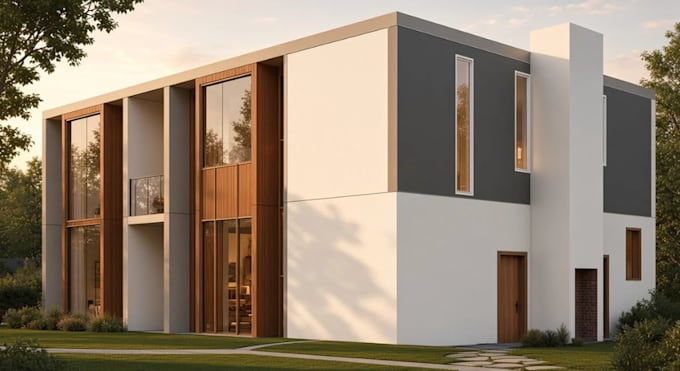
I will convert your cad architectural drawings into a 3d model, realistic house render

R
rewaniw
R
rewaniw
Rewani

About this gig

Welcome Here Sir/Ma.

I am an Architect, I convert flat 2D plans, elevations, and sketches into high-resolution 3D architectural models complete with precise spatial dimensions and lifelike textures. Designed to help architects, builders, and developers streamline client presentations, permit approvals, and project marketing.


Here i will convert your CAD architectural drawings into a 3D model, realistic house render.


My Expert Includes :


  • CAD to 3D model
  • 3D Floor Plan
  • Architectural render
  • House rendering
  • 3D house model
  • Exterior rendering
  • Architectural visualization
  • AutoCAD 3D
  • SketchUp rendering
  • Real estate render
  • Interior and exterior design


I am here to help you with everything related converting your CAD architectural drawings into a 3D model, realistic house render. Kindly Contact me


Service verification and delivery style preference

Fiverr does not screen freelancers in this category. Please verify qualifications and discuss requirements with the freelancer before ordering, including any preferences regarding the use of AI tools.

Get to know Rewani

Rewani

Architect and 3D Visualizer Expert

  • FromUnited Kingdom
  • Member sinceOct 2026
  • Languages

    English, German, Spanish, French
WELCOME HERE !!! I am a professional Architect and 3D Visualizer specializing in transforming 2D architectural concepts into immersive 3D realities. With expertise in SketchUp and high-end rendering, I turn CAD drawings and 2D plans into highly detailed 3D models, realistic house renders, and source SKP files. From residential concept design to interior and exterior visualization. I bring spaces to life. I also design and render elevation plans, swimming pools, and vibrant outdoor landscape gardens. Let’s collaborate to visualize your project with stunning realism and precision!