Browse categories
Explore
Fiverr Pro
English
$
USD


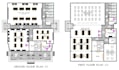

Hi, do you need to convert your PDFs, scanned drawings, images, or hand sketches, video, and word descriptions into clean, accurate, editable AutoCAD DWG files.
My professional services include:
· PDF, image & scan to AutoCAD/DWG conversion
· Hand sketch & sketch to CAD conversion
· Architectural drawing redrawing & recreation
· Floor Plan, Site Plan, Elevation & Section drafting
· Structural drawing redrawing & CAD drafting
· 2D AutoCAD drafting & Technical drawings
· Existing & Old drawing recreation, Updating & cleanup
Ill provide high quality and accurate dimensions and requirements, layer organization, labeling and hatchings that is suitable for design, construction, planning, permitting, and further editing.
Why choose my service?
Send your file for review before ordering.
Let's turn your PDF or sketch into a clean, professional AutoCAD drawing!
Fiverr does not screen freelancers in this category. Please verify qualifications and discuss requirements with the freelancer before ordering, including any preferences regarding the use of AI tools.
AutoCAD and Revit Expert ,PDF and Image to CAD, US and UK Permit Drawings
Languages
What information do you need to start my project?
Please give me your brief like existing drawings, sketches, word descriptions, videos, dimensions, site information, reference images, or any other available project details. The more information you provide, the more accurately we can prepare your drawings.
Can you create drawings from a hand-drawn sketch?
Yes. We can convert your free-hand sketches, PDFs, images, or existing plans into professional and detailed AutoCAD or Revit drawings, and finally generate a 3D Rendered drawings for different project needs.
What file formats will I receive?
Depending on your packages, and deliverables formats can include PDF, DWG, DXF, RVT, PNG, JPG, BMP and others requested.
Do you provide any guarantees or refunds for the conversion service?
Yes, we’ll give you a satisfaction guarantee, working closely and making sure that your real intension is totally achieved. We offer you a refund for our service, if expectations are not met.
Can you arrange the completed drawings on a printed sheets?
Yes. We draft, organize, and label all production drawings set on separate printable sheets like A4, A3, A2, and other sheets. This is carried out to make ready-permit files, working drawings, legalizations, and presentation projects purposes.
Can you handle additions, remodeling, and legalization projects?
Yes. We work on new construction, additions/extensions, renovations, remodeling, legalization, basements, garages, ADUs, decks, sheds, and more.
Do you offer revisions?
Yes. Revisions are available according to your selected package and agreed project scope.


