Browse categories
Explore
Fiverr Pro
English
$
USD



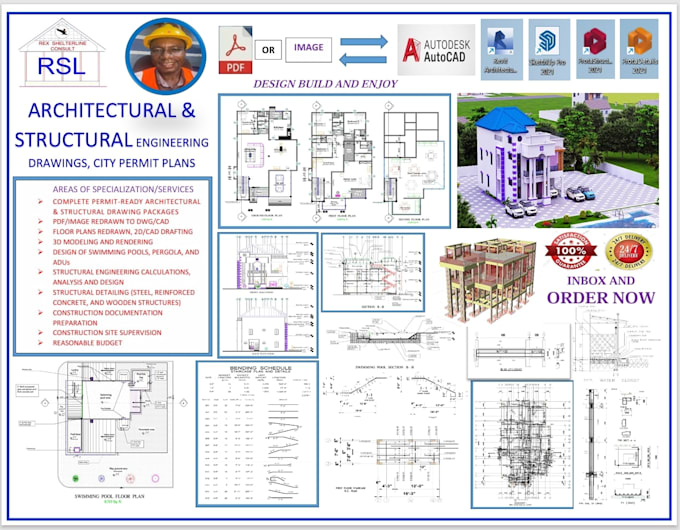
Hi! Are looking for accurate, professional, and permit-ready building drawings? I provide complete 2D architectural and structural drafting services tailored to your project requirements.
I can create Floor plans, Architectural and Structural drawings, City permit drawings, Pools, Pergolas, and ADUs from your sketches, PDFs, images, or ideas.
My services include:
My service assurance:
Youll receive clean, well-organized, editable drawings with accurate dimensions, labeling, layers organization, and detailing ready for design, construction, planning, and permitting
Why choose my service?
Send me your project files before ordering, so I can review your requirements to confirm the scope.
Lets turn your sketch, PDF, or idea into professional CAD drawings!
Fiverr does not screen freelancers in this category. Please verify qualifications and discuss requirements with the freelancer before ordering, including any preferences regarding the use of AI tools.
AutoCAD and Revit Expert ,PDF and Image to CAD, US and UK Permit Drawings
Languages
1. Can you design floor plans?
Yes. I can create or modify functional 2D floor plans based on your site dimensions, room requirements, preferred layout, and project specifications.
2. Do you provide city permit drawings?
Yes. I can prepare an organized architectural and structural drawing packages suitable for permit submission. Local authority requirements vary, so please provide your location and permit requirements.
3. Do you provide 3D modeling and rendering?
Yes. I can create 3D models and realistic renderings to help you visualize your architectural design, materials, spaces, and overall project appearance.
4. Can you create drawings from my sketch or image?
Yes. I can develop professional 2D architectural or structural drawings from your sketches, PDFs, images, existing plans, or project requirements, depending on the information provided.
5. Can you redraw my PDF or image into CAD?
Yes. I can accurately redraw your PDF, scanned drawing, or image into editable DWG/CAD files while maintaining the dimensions, layout, and details provided.
6. Do you provide structural engineering services?
Yes. I provide structural analysis, calculations, design, and detailing for reinforced concrete, steel, and timber structures, based on the project information and applicable requirements.
7. Can you design swimming pools, pergolas, and ADUs?
Yes. I can prepare architectural and structural drawings for swimming pools, pergolas, and ADUs, including plans/layouts, elevations, details, and supporting documentation as required.
8. What file formats can you deliver?
Depending on your requirements, I can provide DWG, DXF, PDF, and image formats. Other formats may be available upon request.
9. What do you need to start my project?
Please provide your sketches or existing drawings, dimensions, site information, project requirements, preferred design, and any applicable codes or permit requirements. The more details you provide, the more accurately I can prepare your drawings.