Browse categories
Explore
Fiverr Pro
English
$
USD

Hello and welcome
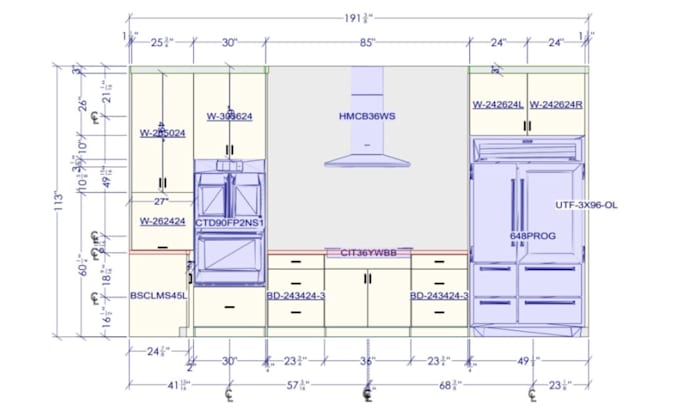
I design modern, well-planned kitchen layouts using 2020 Design and SketchUp. My focus is on functionality, smart cabinet configuration, and clean space planning that works in real lifenot just in renders.
You will receive accurate 2D kitchen plans with proper dimensions and a detailed 3D model to clearly visualize your project before installation. Every layout is customized to fit your space, workflow, and storage needs while maintaining a modern and practical design approach.
This service is ideal for homeowners, contractors, and cabinet makers who need clear, professional kitchen drawings ready for execution.
Send your dimensions and requirements, and Ill transform them into a precise and efficient kitchen design.
Thank you
Fiverr does not screen freelancers in this category. Please verify qualifications and discuss requirements with the freelancer before ordering, including any preferences regarding the use of AI tools.
Kitchen Cabinet Designer and Residential Interior Planning Specialist
Languages