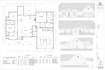
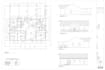
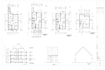
I will do architectural drawing set in autocad and revit

R
rezaulkarim109
R
rezaulkarim109
Rezaul Karim

Level 2

About this gig

Hello!

Are you searching for a professional 2D floor plan, precise AutoCAD or Revit drafting, detailed house plan, site plan, MEP drawing or permit drawing? Search no further for you are in the right place.


I will help you achieve your dream or objective. I will make sure you are happy. I will also make sure you get the most out of Fiverr.


Every package will include the service :


  1. Cover Sheet.
  2. Site Plan.
  3. Working Floor Plan with Area Calculation.
  4. Elevations
  5. Roof Plan
  6. Building Sections
  7. Foundation Plan
  8. Door & Window Schedule
  9. Plumbing Plan
  10. Electrical Plan
  11. HVAC Plan


Why hire me?


100% positive rating.

I specialize in drawings as per the US & UK standards.

Pdf, & Source files delivered in each package.


Note:

  1. Before placing order Please inbox me for a better price. 
  2. Please contact before the order to avoid cancellation or to request a custom offer.
Service verification and delivery style preference

Fiverr does not screen freelancers in this category. Please verify qualifications and discuss requirements with the freelancer before ordering, including any preferences regarding the use of AI tools.

Get to know Rezaul Karim

Rezaul Karim

Professional Auto CAD and REVIT Specialist

4.9(39)

Level 2

  • FromBangladesh
  • Member sinceMar 2019
  • Avg. response time1 hour
  • Last delivery3 days
  • Languages

    Bengali, English
Hello, My name is Md. Rezaul Karim. I'm a Civil Engineer. I make Architectural Plan, Floor Plan, Section, Elevations and All Drawing in Atuo CAD and REVIT for clients. I love my job and love to give 100% accuracy whatever I do.

Other Architecture & Interior Design Services I Offer