Browse categories
Explore
Fiverr Pro
English
$
USD




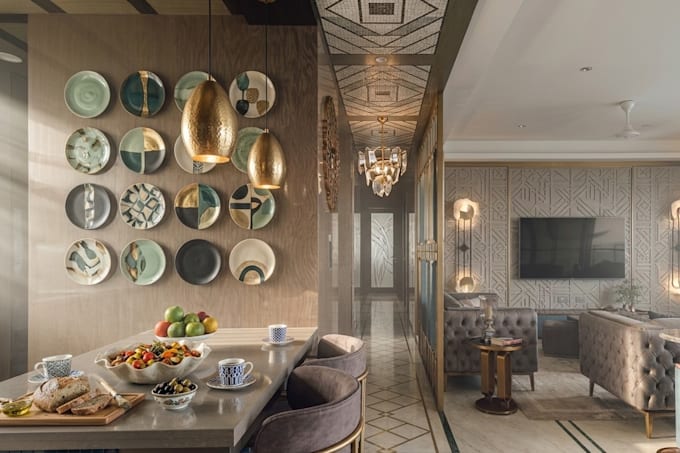
I provide professional architectural and interior services for residential and commercial projects of varying scales. My services cover the complete process, from initial space planning and 2D architectural drawings to detailed design development, furniture layouts, elevations, sections, and interior detailing.
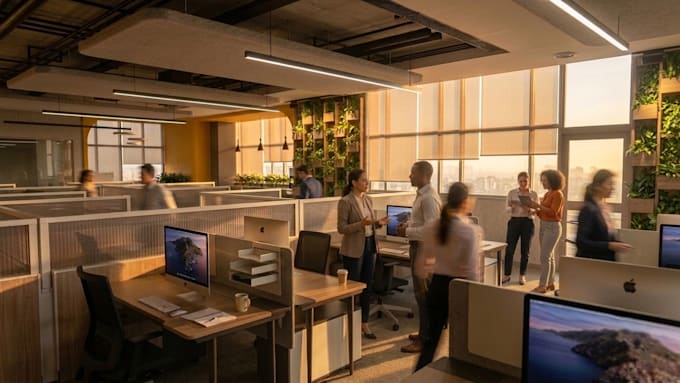
I also offer 3D modelling and high-quality architectural visualizations to help clients clearly understand and communicate their proposed spaces. Whether you need a residential interior, office, retail store, hospitality space, renovation, or architectural design, each project is developed with a focus on functionality, aesthetics, spatial efficiency, and a clear design language.
With experience across architecture, interior, urban design, and visualization, I provide thoughtful and professionally presented solutions tailored to the specific requirements, scale, and character of each project.
Fiverr does not screen freelancers in this category. Please verify qualifications and discuss requirements with the freelancer before ordering, including any preferences regarding the use of AI tools.
Architect, Urban Designer
Languages
What will be the units of drawings?
All drawings will be in metrics. It can be in imperial units upon request.