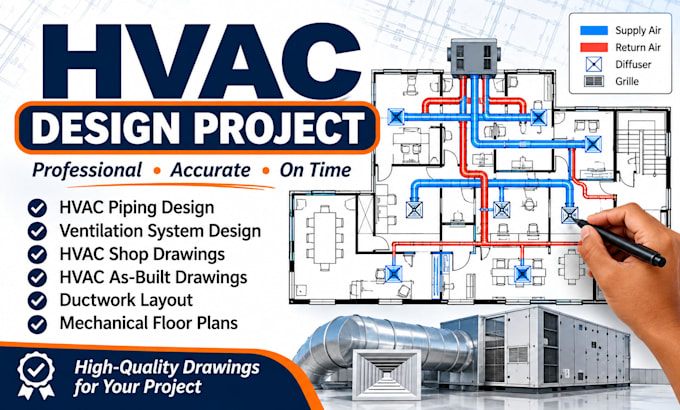
I will design hvac piping ventilation system hvac as built design

R
rh_anthony
R
rh_anthony
Rh anthony

About this gig

WELCOME TO MY GIG DETAILS


Do you need HVAC piping, ventilation system drawings, or as-built plans for your building project? I can help you prepare clear and detailed mechanical drawings based on your project requirements.


I work on HVAC drafting and design for residential and commercial projects, paying close attention to layouts, connections, and project specifications.


My services include:

  • HVAC piping design and layout
  • Ventilation system design
  • HVAC shop drawings
  • HVAC as-built drawings
  • Ductwork layout
  • Mechanical CAD drawings
  • HVAC floor plans
  • Existing drawing revisions
  • Equipment layout and coordination


Whether you are starting a new project or need updates to existing drawings, I can help organize the work and prepare drawings that are easy to read and review.


Please send your project files and requirements before placing an order so we can discuss the scope and expected deliverables.


MESSAGE ME NOW

Delivery style preference

Please inform the freelancer of any preferences or concerns regarding the use of AI tools in the completion and/or delivery of your order.

Get to know Rh anthony

Rh anthony

Professonal engineering

  • FromUnited States
  • Member sinceJul 2026
  • Avg. response time5 days
  • Languages

    English
I specialize in HVAC design, structural design drafting, and building engineering drawings. My services cover HVAC layouts, ductwork and piping design, ventilation systems, structural drawings, floor plans, and construction-related CAD drafting. I pay close attention to project details and work to understand each client's requirements before starting. I value clear communication, accuracy, and timely delivery. My goal is to provide well-organized drawings and dependable support for residential and commercial projects. Every project is handled with care and attention to the agreed scope.