Browse categories
Explore
Fiverr Pro
English
$
USD
Professonal engineering
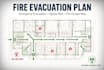
Need a clear and professional fire evacuation plan, emergency evacuation plan, egress plan, or fire escape map for your building?
I can create a clean, easy-to-understand evacuation drawing that clearly shows emergency exit routes and important safety information.
My services include:
Fire Evacuation Plan
Emergency Evacuation Plan
Fire Escape Map
Egress Plan
Emergency Exit Route
Evacuation Route Diagram
Fire Safety Floor Plan
Assembly/Muster Point Indication
Exit, Stairway & Door Identification
Fire Extinguisher & Safety Equipment Locations
You Are Here Location
Clear legends, symbols and directional arrows
I can work from your existing floor plan, architectural drawing, PDF, image, sketch, or other available building information.
The final plan can be presented in a clean and professional format suitable for communicating emergency routes and safety information.
Please message me before ordering and provide your floor plan/building layout, location, number of floors, and any specific requirements so I can determine the appropriate scope.
Let's create a clear and professional fire evacuation plan for your building.

Building type:
Residential
•
Commercial
•
Institutional & public
Software:
AutoCAD
Please inform the freelancer of any preferences or concerns regarding the use of AI tools in the completion and/or delivery of your order.
