Browse categories
Explore
Fiverr Pro
English
$
USD

Level 2

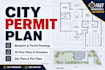
Are you looking for a professional CAD specialist to draft permit-ready blueprints and city permit plans for your project? You are in the right place!
As a Civil Engineer and CAD Specialist, I provide comprehensive architectural drafting services tailored for city permit approvals. Whether you need a precise 2d floor plan, a site plan, or a complete architectural, structural, and MEP blueprint set.
️ Services Offered:
Deliverables:
Why Choose My Service?
Please contact me first to discuss your project scope and local city checklists before placing an order!
Fiverr does not screen freelancers in this category. Please verify qualifications and discuss requirements with the freelancer before ordering, including any preferences regarding the use of AI tools.
AutoCAD Drafting Expert PDF to DWG 3D Photo Realistic Rendering
Level 2
Languages
Q1: What materials or information do I need to share to start the project?
To get started, you can share a hand-drawn sketch with basic dimensions, an old construction blueprint, a GIS parcel map, or even photos/videos of the current site. If you have your local city's specific permit checklist, sharing that ensures a flawless first draft!
Q2: Will your drawings guarantee 100% city approval?
I draft all plans strictly adhering to standard architectural and structural zoning rules. However, if your city reviewer requests any minor adjustments or comments during the review phase, simply bring them to me and I will update the drawings under your revisions.
Q3: Do your blueprints include an official structural engineer’s stamp?
My packages cover complete architectural, structural framing layouts, and MEP schematics. While these are exactly what is needed for drafting compliance, some specific states require an in-state licensed PE (Professional Engineer) stamp for major load calculations. Please verify with your local offi
Q4: Can you handle custom sizes or multi-family commercial blueprints?
Yes, absolutely! If your property exceeds 4,000 sq. ft. or involves high-density residential/commercial zoning, just drop me a line in my inbox. I will review your requirements and create a tailored custom offer that perfectly fits your budget and timeline.
