Browse categories
English
$
USD
Connect to your AI

Level 2


Need a professional real estate floor plan for your property listing, Realtor, or MLS marketing?
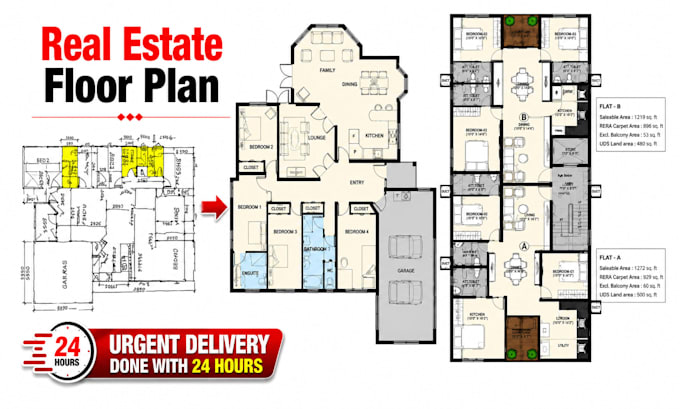
I can redraw your existing hand sketch, PDF, JPG, PNG, scan, or old floor plan into a clear 2D real estate floor plan that is easy for buyers to understand and ready for property marketing.
This service is ideal for real estate agents, Realtors, brokers, property sellers, and homeowners who need a professional floor plan for their listing.
What I can help with:
I focus on accurate, neat, and easy-to-read drawings rather than complicated designs. If you have an existing plan or even a simple sketch, send it to me and I'll turn it into a professional floor plan suitable for your property listing.
Please get in touch with me before ordering if your project is large or has multiple floors so that I can recommend the right package.
Fiverr does not screen freelancers in this category. Please verify qualifications and discuss requirements with the freelancer before ordering, including any preferences regarding the use of AI tools.
AutoCAD Drafting Expert PDF to DWG 3D Photo Realistic Rendering
Level 2
Languages
1. Can you redraw a PDF or image into a real estate floor plan?
Yes. I can work from PDF, JPG, JPEG, PNG, scanned drawings and existing floor-plan images.
2. Can you create an MLS floor plan?
Yes. I can prepare clean 2D floor plans suitable for real estate listings and MLS marketing, based on the information and presentation requirements you provide.
3. Do you provide AutoCAD DWG/DXF files?
Yes, if the selected package includes the editable source file. I can provide the appropriate AutoCAD format according to the package.
4. Can you redraw an old or unclear floor plan?
Yes. Send the existing drawing or image so I can review its quality and determine what information is available for the redraw.
5. Can you add furniture to the floor plan?
Yes. Furniture layouts can be included depending on the package and project requirements.