Browse categories
Explore
Fiverr Pro
English
$
USD


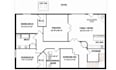
Planning a basement renovation in Canada but worried about incomplete drawings, permit requirements, or costly revisions?
I will create professional basement renovation drawings for Canadian building permit applications, tailored to your project and the information you provide. Whether you are converting a basement into a secondary suite, bedroom, living area, bathroom, home office, or rental space, I can help turn your ideas into clear, organized architectural drawings.
What I can provide:
I understand that permit drawings need to be accurate, easy to understand, and properly presented. My goal is to help reduce confusion, delays, and unnecessary revisions during your renovation and permit process.
Send me your basement measurements, sketches, existing plans, photos, or project details, and Ill review your requirements before we begin.
Message me today to discuss your Canadian basement renovation
Fiverr does not screen freelancers in this category. Please verify qualifications and discuss requirements with the freelancer before ordering, including any preferences regarding the use of AI tools.
Architectural Engiineer
Languages
