Browse categories
Explore
Fiverr Pro
English
$
USD


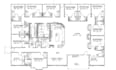
Need accurate residential as-built drawings in Canada for a renovation, addition, remodeling, or permit application? I can help turn your existing property into clear, professional drawings you can confidently use for your next project.
I will create detailed Canadian residential as-built drawings based on your measurements, sketches, photos, existing plans, or other available property information.
Services include:
Whether you're working with a designer, contractor, engineer, architect, or local authority, accurate existing condition drawings can help reduce misunderstandings, costly revisions, and project delays.
I focus on precision, clarity, professional presentation, and project-specific requirements so your existing property is properly documented before renovation work begins.
Send your property measurements, sketches, photos, existing drawings, or project details. I'll review the information and help determine the appropriate drawing scope.
Fiverr does not screen freelancers in this category. Please verify qualifications and discuss requirements with the freelancer before ordering, including any preferences regarding the use of AI tools.
Architectural Engiineer
Languages
