Browse categories
Explore
Fiverr Pro
English
$
USD

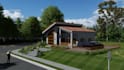
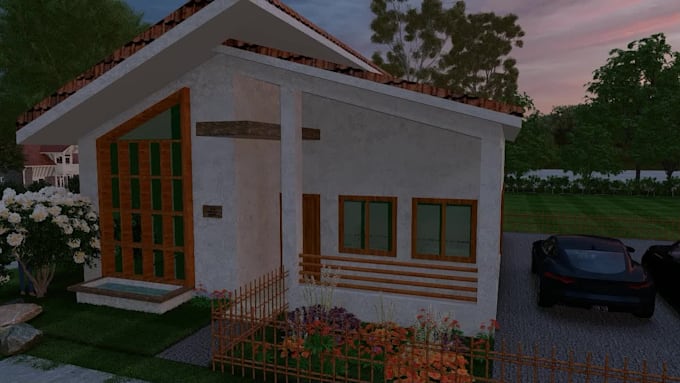
Looking for clean architectural 3D models and stunning photorealistic renders?
I will create high-quality SketchUp 3D models from your provided floor plans or sketches and deliver beautifully rendered images using Lumion. Whether it's a house, apartment, or small commercial project I offer clear, realistic visuals that help you present your design with impact.
What I offer:
Project Types:
Residential
Commercial
Office
Software Used: SketchUp + Lumion
Please contact me before ordering to ensure the best result for your project. Let's bring your ideas to life!
Fiverr does not screen freelancers in this category. Please verify qualifications and discuss requirements with the freelancer before ordering, including any preferences regarding the use of AI tools.
Floor Plans 2D Drafting and 3D Visualization Services
Languages
What do I need to provide to get started?
Please provide a floor plan in DWG format.
Is rendering included in all packages?
No. The Basic package includes modeling only. Rendering is included in the Standard and Premium packages.
Can I request extra camera angles or images?
Yes, you can add extra render images as a gig extra for $5 each.
Do you provide the source files?
Yes, the SketchUp model file (.skp) can be delivered as an extra upon request.
Can you include landscaping in the render?
Basic landscaping (trees, grass, cars, etc.) is included in the Premium package. Or you can add landscaping as an gig extra.
Do you offer walkthrough animations?
Yes, I can provide a short Lumion walkthrough video as an optional gig extra.
Can I send my floor plan as a PDF, image, or sketch?
I currently accept only DWG (AutoCAD) files for 3D modeling to ensure accuracy and efficiency. Please make sure your file is scaled and properly prepared before placing an order.