Browse categories
Explore
Fiverr Pro
English
$
USD


Welcome!
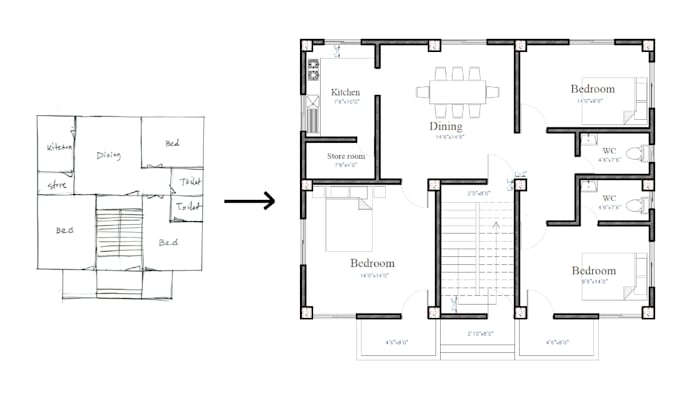
Do you need clean and accurate architectural drawings from hand sketches, scanned plans, or images?
I will professionally trace your floor plans, draw sections, or elevations into detailed 2D CAD files using AutoCAD. You'll receive high-quality drawings ready for presentation, editing, or further development.
What I offer:
Why choose me?
Lets make your plans look professional and ready to use!
Fiverr does not screen freelancers in this category. Please verify qualifications and discuss requirements with the freelancer before ordering, including any preferences regarding the use of AI tools.
Floor Plans 2D Drafting and 3D Visualization Services
Languages
What do I need to send you to get started?
Please provide a clear image, sketch, hand-drawn plan, or PDF of your design. The better the quality, the more accurate the tracing and drawings will be.
Do you create original floor plans or just tracing?
This gig focuses on tracing and drafting existing floor plans into clean CAD drawings. If you need original floor plan design, feel free to message me for a custom offer!
What services do you offer in this gig?
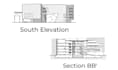
I offer accurate AutoCAD tracing from provided floor plans (hand sketches, PDFs, or images). Additionally, I can generate sections and elevations based on the floor plan you provide. Just make sure your plan includes enough detail or let me know what needs to be interpreted.
Can I get the editable source file (DWG)?
Yes! The Standard and Premium packages include the DWG file. For the Basic package, you can add it as an extra.
What if I need more than one floor or section?
You can add extra 2D drawings as a gig extra. Just select how many you need when ordering, or message me for a custom offer.
What does "layout sheet" mean?
A layout sheet is a presentation-ready drawing sheet with title block, scale, labels, and drawing arrangement (PDF format). It’s ideal for printing or submission.
| (3) | ||
| (1) | ||
| (0) | ||
| (0) | ||
| (0) |
sagiv_geller

Israel
Great job 👏
$50
Price
3 days
Duration
sagiv_geller
Israel
Great work
$50
Price
6 days
Duration
sagiv_geller
Israel
Great work
$50
Price
4 days
Duration

klobaaasa

Czech Republic
did a good work
$50
Price
7 days
Duration
| (3) | ||
| (1) | ||
| (0) | ||
| (0) | ||
| (0) |
sagiv_geller
Israel
Great job 👏
$50
Price
3 days
Duration
sagiv_geller
Israel
Great work
$50
Price
6 days
Duration
sagiv_geller
Israel
Great work
$50
Price
4 days
Duration
klobaaasa
Czech Republic
did a good work
$50
Price
7 days
Duration