Browse categories
Explore
Fiverr Pro
English
$
USD



Looking for a modern, realistic 3D floor plan or 2D floor plan design for your project?
You're in the right place!
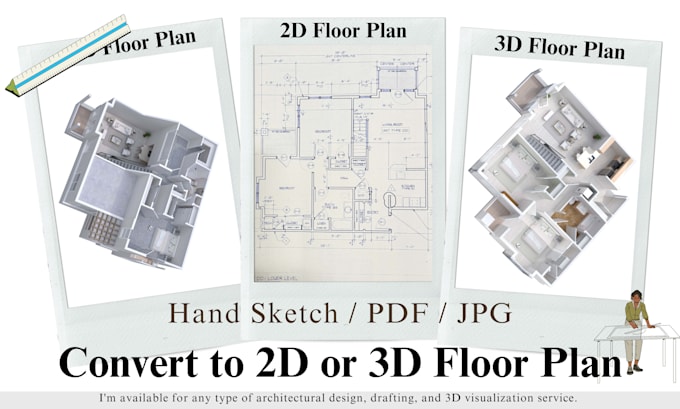
I will transform your hand-drawn sketch, PDF, or image into a clear, professional, and eye-catching 3D floor plan or 2D floor plan design, perfect for real estate listings, architecture presentations, or interior design projects.
What You'll Get:
Why Choose Me:
Best For:
Limited-Time Offer:
As I'm new to Fiverr, I'm offering premium-quality work at a discounted price!
Please message me before placing an order to discuss your project.
Fiverr does not screen freelancers in this category. Please verify qualifications and discuss requirements with the freelancer before ordering, including any preferences regarding the use of AI tools.
Architect, 3D visualizer, Interior Designer
Languages
What do I need to get started?
Send your as-build sketch, image, PDF, or floor plan — the clearer your reference, the better and more accurate your final design!
What software do you use for drawings and renderings?
I use AutoCAD, SketchUp, V-Ray, and Adobe Photoshop or Illustrator, depending on the project requirements.
Can you convert hand-drawn sketches into professional floor plans?
Yes! I specialize in redrawing floor plans from hand sketches, old blueprints, or scanned images into clean and accurate drafts.
| (4) | ||
| (0) | ||
| (0) | ||
| (0) | ||
| (0) |

cherryday

United Kingdom
Good in speed and satisfied with the results
$50
Price
5 days
Duration
cherryday
United Kingdom
Good in quantity and service on time
$50
Price
8 days
Duration

snlamcpa

United States
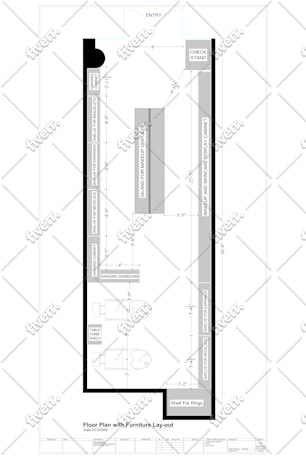
Great deliverable, worked hard to get my 2D CAD design done in an extremely tight deadline.
$50-$100
Price
1 day
Duration

Seller's Response

stampforall
United States
Excellent work—I'll definitely be ordering again! Highly recommended.
$50
Price
13 days
Duration
Seller's Response
| (4) | ||
| (0) | ||
| (0) | ||
| (0) | ||
| (0) |
cherryday
United Kingdom
Good in speed and satisfied with the results
$50
Price
5 days
Duration
cherryday
United Kingdom
Good in quantity and service on time
$50
Price
8 days
Duration
snlamcpa
United States
Great deliverable, worked hard to get my 2D CAD design done in an extremely tight deadline.
$50-$100
Price
1 day
Duration
Seller's Response
stampforall
United States
Excellent work—I'll definitely be ordering again! Highly recommended.
$50
Price
13 days
Duration
Seller's Response