Browse categories
Explore
Fiverr Pro
English
$
USD


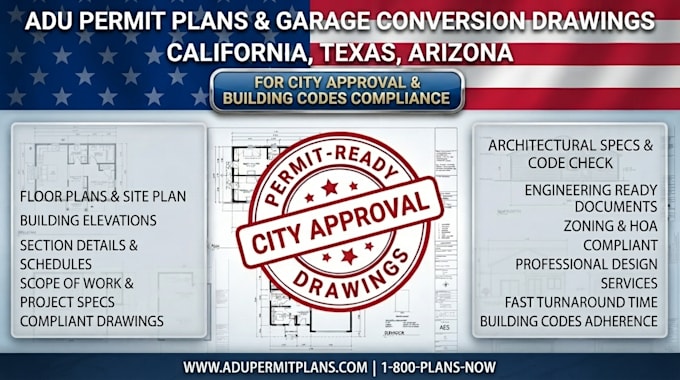
Need ADU permit plans or garage conversion drawings for your building permit submission?
I can help prepare clear, detailed architectural drawings organized for city permit review.
I create ADU permit drawing sets for detached ADUs, attached ADUs, garage conversions, backyard units, and residential additions. Depending on your project requirements, drawings can include floor plans, site plans, roof plans, exterior elevations, building sections, dimensions, notes, schedules, and construction details.
My permit drawing service is suitable for homeowners, contractors, builders, property owners, and real estate investors who need organized documentation for the permitting process. I can also work from existing plans, sketches, PDFs, surveys, measurements, or reference drawings and prepare them into a coordinated permit drawing package.
Why choose this service?
Before ordering, send your project address, existing drawings or survey, proposed ADU size, and city requirements if available.
ORDER NOW!!
Fiverr does not screen freelancers in this category. Please verify qualifications and discuss requirements with the freelancer before ordering, including any preferences regarding the use of AI tools.
Licensed Architectural Designer
Languages