Browse categories
Explore
Fiverr Pro
English
$
USD



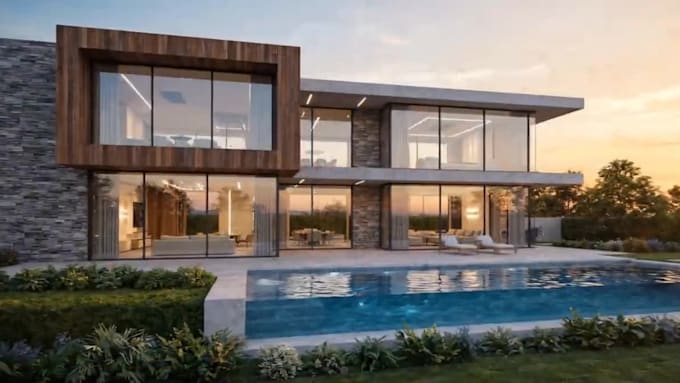
Welcome! I'm Ricardo, a Senior Architect and BIM Specialist with 8+ years of experience helping architects, real estate developers, and homeowners turn ideas into precise, construction-ready Revit BIM models. ️
WHAT I OFFER:
WHY ME:
- 8+ years working with international clients (USA, Australia, NZ, EU)
- Real architecture firm background not just drafting
- Clean, organized Revit models with proper families & worksets
- Strict adherence to international BIM standards
- Fast communication in English & Spanish
- I do not just draw lines I build digital twins of your project
SOFTWARE: Revit 2024 (compatible with 2022, 2023, 2024)
Please MESSAGE ME BEFORE ORDERING so I can review your files and send you an exact quote and timeline. Let's build something great together!
Let's build something great together!
Fiverr does not screen freelancers in this category. Please verify qualifications and discuss requirements with the freelancer before ordering, including any preferences regarding the use of AI tools.
BIM Modeler and 3D ArchViz Expert, Ready to build your next project
Languages
What files do you need from me to start?
Hand sketches, photos, PDFs, JPGs, AutoCAD DWG files, or even a written description with dimensions. The clearer the input, the faster the delivery.
Will I receive the native Revit (.RVT) file?
Yes, always. You will receive the editable RVT source file, print-ready PDFs, and DWG exports (Standard and Premium packages).
What version of Revit do you use?
Revit 2024 by default, but I can deliver in 2022 or 2023 if you need backward compatibility. Just let me know in advance.
What is LOD and which one do I need?
LOD = Level of Development. LOD 200 is conceptual, LOD 300 is construction-ready, LOD 400 is fabrication-level. Most clients need LOD 300, included in Standard and Premium packages.
Can you work from a low-quality sketch or photo?
Absolutely. Converting rough sketches and old PDFs into clean Revit models is one of my specialties.
Do you create custom Revit families?
Yes. Custom parametric families are included in the Premium package, or available as a Gig Extra (+$25 each).
What if my project is larger than 250 m²?
No problem. Message me first with your scope and I'll send you a custom offer.
Do you sign NDAs?
Yes, confidentiality is standard. I work with developers and architecture firms regularly and respect every project's privacy.