Browse categories
Explore
Fiverr Pro
English
$
USD


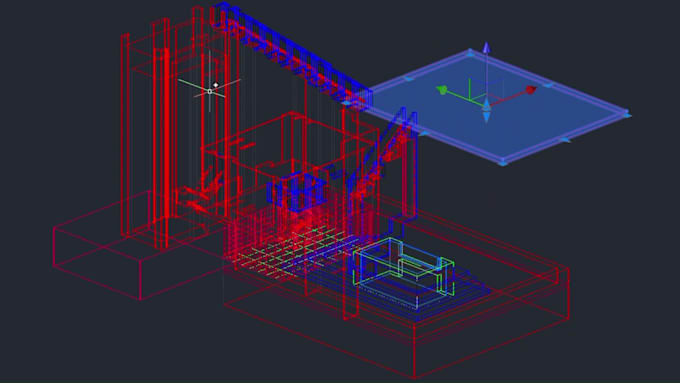
I will design professional architectural plans and realistic 3D renderings for your projects. Using AutoCAD, Revit, and Twinmotion, I can provide detailed 2D floor plans, 3D models, and photorealistic visuals of buildings, interiors, and exteriors. Whether you need a simple floor plan, a modern 3D model, or high-quality architectural renders, I will deliver accurate, creative, and professional results. My service is perfect for real estate, presentations, construction projects, or personal designs.
Fiverr does not screen freelancers in this category. Please verify qualifications and discuss requirements with the freelancer before ordering, including any preferences regarding the use of AI tools.
Modern architectural design and stunning 3D renderings
Languages
What do I need to provide before you start the work?
Please send me your requirements, sketches, references, or dimensions. The more details you provide, the better and faster I can deliver your design.
Can you work from a hand sketch or an idea only?
Yes, I can transform your sketch or idea into a professional 2D plan, 3D model, or realistic render.
What software do you use for design and rendering?
I mainly use AutoCAD, Revit for 2D/3D modeling, and Twinmotion for rendering. For graphic design and presentations, I also use Adobe tools and Canva.
Will I receive the source files?
Yes, source files (DWG, RVT, or others depending on the package) are included in the delivery.