Browse categories
Explore
Fiverr Pro
English
$
USD

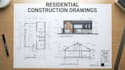
Need professional residential construction drawings for your house project?
I will create clean, accurate, and well-organized residential construction drawings based on your sketches, existing plans, measurements, or design requirements.
Services include:
I focus on clear documentation, practical layouts, and attention to detail.
Please contact me before ordering so I can review your project requirements and recommend the appropriate package.
Fiverr does not screen freelancers in this category. Please verify qualifications and discuss requirements with the freelancer before ordering, including any preferences regarding the use of AI tools.
Residential Architectural Designer
Languages
What types of residential drawings do you provide?
I provide floor plans, elevations, sections, dimensions, annotations, and selected construction details depending on the package.
Can you create drawings from my existing plan?
Yes. I can develop drawings from sketches, PDFs, images, CAD files, measurements, or existing designs.
Can you prepare permit drawings?
I can prepare professional residential drawing documentation, but permit and code requirements vary by location and may require review or approval by a locally licensed.
Can you work on new house designs?
Yes. I can develop residential drawings based on your design requirements, dimensions, and project information.
What information do you need to start?
Please provide your plans or sketches, dimensions, project requirements, preferred layout, and any relevant design instructions.
Can you handle larger residential projects?
Yes. Please contact me before ordering so I can review the project size and complexity and provide an appropriate custom offer.


