Browse categories
Explore
Fiverr Pro
English
$
USD


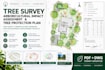
I will create detailed tree survey drawings, tree constraints plans, tree protection plans, and arboricultural drawings based on your supplied information.
My services can include:
Tree survey drawings
Tree constraints plans (TCP)
Tree protection plans (TPP)
Arboricultural impact drawings
Existing tree location plans
Trees to be retained or removed
Root protection areas
Protective fencing and construction areas
Planning and development drawing support
I can work from tree survey data, arborist reports, site plans, architectural drawings, PDFs, CAD files, sketches, and other project information.
Please message me before ordering with your project location, available tree information, site plan, and required documents so I can review the scope and recommend the appropriate package.
Fiverr does not screen freelancers in this category. Please verify qualifications and discuss requirements with the freelancer before ordering, including any preferences regarding the use of AI tools.
Civil and Structural Engineer
Languages
Do you create tree survey drawings?
Yes. I can prepare tree survey drawings based on the tree information and site data you provide.
What is a Tree Constraints Plan?
A Tree Constraints Plan (TCP) shows important tree-related constraints such as existing trees, root protection areas, and relevant site information.
Can you create a Tree Protection Plan?
Yes. I can prepare drawings showing tree protection zones, protective fencing, construction areas, and retained trees based on the supplied information.
Can you show trees to be retained and removed?
Yes, provided you supply the required tree survey or arboricultural information.
Can you work from an arborist report?
Yes. You can provide an arborist report, tree survey, site plan, PDF, CAD file, or architectural drawing as a reference.
What do you need to start?
I normally need the site plan, tree survey/tree data, architectural drawings, arborist report, project information, and any planning requirements available.
