Browse categories
Explore
Fiverr Pro
English
$
USD
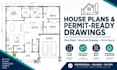
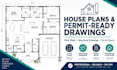
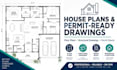
House Plans, Floor Plans & Permit Ready Architectural Drawings
Welcome!
Are you looking for accurate, professional house plans and permit ready architectural drawings? I specialize in creating custom floor plans, blueprints, and architectural drawings for residential and commercial projects designed to meet city permit requirements and construction standards.
Whether you're building a new home, renovating an existing space, or need drawings for a commercial project, I deliver clean, precise, and code compliant plans you can rely on.
What I offer:
Why work with me:
Order now, and let's turn your vision into a permit ready plan.
Fiverr does not screen freelancers in this category. Please verify qualifications and discuss requirements with the freelancer before ordering, including any preferences regarding the use of AI tools.
Structural Strength Meets Architectural Excellence
Languages
What information do you need to start the house plan design?
I need your sketch, dimensions, reference images, land size, number of rooms, and design preferences to create accurate house plans.
Can you convert my sketch or PDF into a professional floor plan?
Yes. I can convert hand sketches, PDFs, or images into professional architectural floor plans and blueprints.
Are the drawings ready for city permit approval?
Yes, I provide permit-ready architectural drawings based on standard building requirements.
What file formats will I receive?
You'll receive your final drawings in PDF, DWG, and JPG formats ready for permit submission or construction use.
Do you offer revisions?
Yes, I offer revisions to make sure the house plan and floor plan meet your expectations.


