Browse categories
Explore
Fiverr Pro
English
$
USD
steel structure design
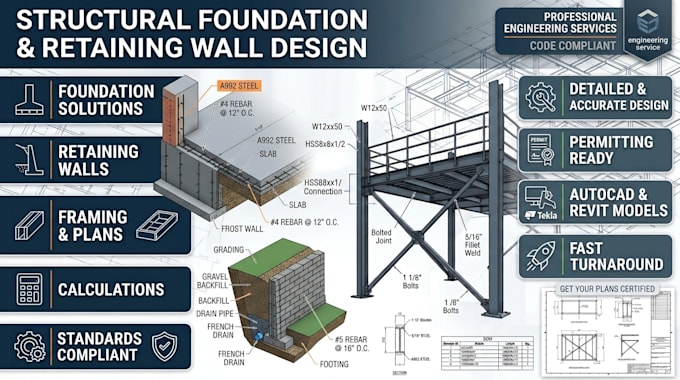
Are you looking for safe, code-compliant structural foundation designs and framing plans for your project?
I am a professional structural engineer offering precise engineering solutions for residential and commercial projects. Whether you need a solid foundation plan, safe retaining wall calculations, or comprehensive framing drawings, I deliver accurate and reliable documentation.
What This Gig Covers:
Software & Tools:
AutoCAD | Revit | ETABS | SAP2000 | SAFE
Why Choose My Service?
Note: Project requirements vary by scope and local building codes.
Project scale:
Building
Building type:
Residential
•
Commercial
Material speciality:
Concrete
•
Steel
Please inform the freelancer of any preferences or concerns regarding the use of AI tools in the completion and/or delivery of your order.
What information do you need to start a foundation or retaining wall design?
Please provide architectural floor plans, site grading plans, soil report data (if available), and any local building constraints or code requirements.
Do you provide structural calculation packages for permitting?
Yes! Depending on the package selected, I provide full engineering calculation sheets and analysis reports formatted for review
Can you handle custom residential or light commercial projects?
Absolutely. Send me a direct message with your drawings or site sketches, and I will prepare a tailored offer for your specific building type.
