Browse categories
Explore
Fiverr Pro
English
$
USD
CIVIL AND STRUCTURAL ENGINEER
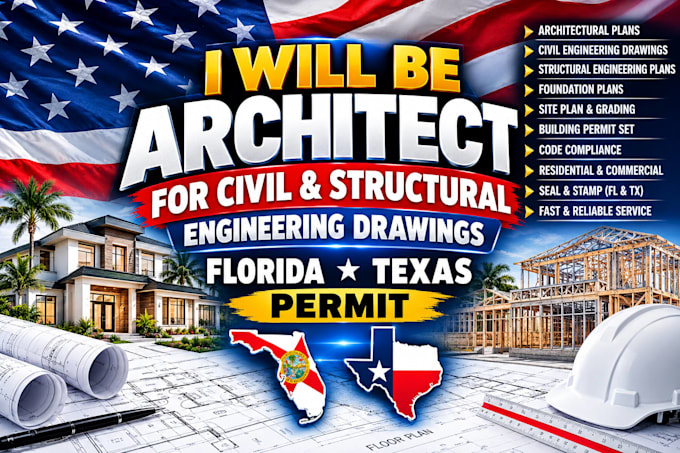
Need architectural, civil, or structural drawings for your building permit in Florida or Texas?
I provide detailed, well-organized drawings tailored to your project requirements, helping you move smoothly from planning to permit submission.
My services include:
Whether you're planning a new home, renovation, or commercial project, I can help turn your ideas into clear, professional drawings.
Kindly Message me for more information and let's get your project done today

Project scale:
Building
Building type:
Residential
•
Commercial
•
Office & workspace
Material speciality:
Concrete
•
Wood
Please inform the freelancer of any preferences or concerns regarding the use of AI tools in the completion and/or delivery of your order.
What information do you need to get started?
I need your project details, sketches, dimensions, existing plans, and any specific requirements.
Do you provide revisions?
Yes, revisions are included according to the package you select.
Can you handle urgent projects?
Yes, please message me to confirm availability and delivery time.
Do you provide drawings for permit submission?
Yes, I can prepare drawings based on your project requirements and applicable local regulations.
Can I get a custom package for my project?
Yes, contact me with your project details for a custom quote.
Do you have questions or need more details about my project?
Yes. Please message me with your project details, and I’ll be happy to discuss your requirements and provide more information before you place an order.
