Browse categories
English
$
USD
Connect to your AI
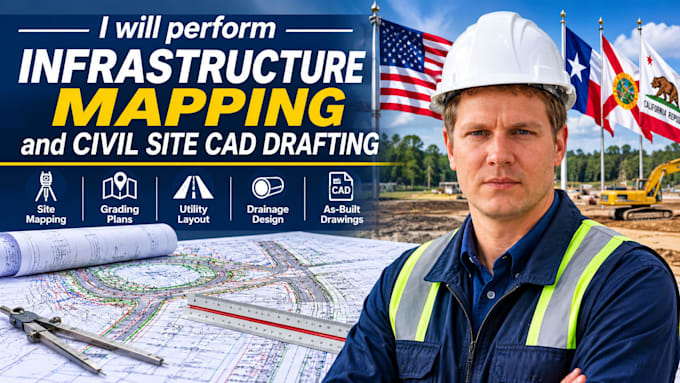
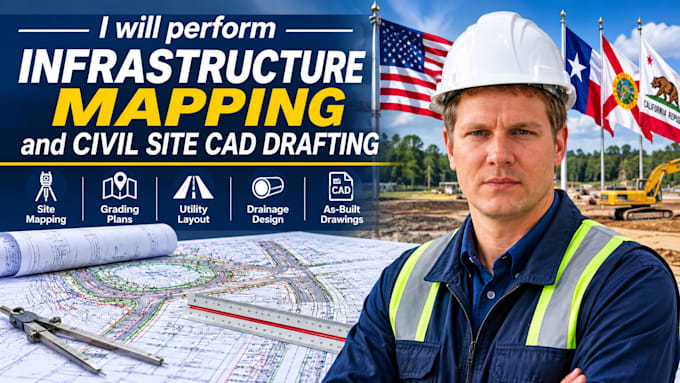
Premium US Structural and Building Permit Drawing Expert
Looking for precise, code-compliant civil drafting and infrastructure mapping that passes municipal plan reviews on the first try? You are in the right place!
I specialize in professional civil site development and structural drafting using industry-standard AutoCAD Civil 3D. Having analyzed rapid-growth US construction markets, my documentation is tailored to easily satisfy building departments across highly regulated zones, including Texas (Texas-Style Foundations), Florida (Wind-Load Regulated Zones), and the Carolinas.
What I Offer:
Why Choose My Services?
Note: Please message me with your project parameters and survey details before placing an order!
Project scale:
House
Building type:
Residential
•
Commercial
•
Office & workspace
Material speciality:
Concrete
•
Steel
Please inform the freelancer of any preferences or concerns regarding the use of AI tools in the completion and/or delivery of your order.
Do you design according to specific US state building codes?
Yes. All drawings match the International Building Code (IBC) and International Residential Code (IRC), with localized modifications for structural requirements in high-growth states like Texas, Florida, and California.
What files do I need to provide to start the project?
Please provide your land survey data, sketch diagrams, architectural floor plans, or clear PDF images containing the approximate site dimensions and your project scope goals.
Will these drawings get my city building permit approved?
Yes, my CAD layouts and structural engineering documents are explicitly formatted to meet municipal review standards for zoning and initial building permit processing.