Browse categories
Explore
Fiverr Pro
English
$
USD
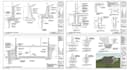
Building on a hillside or sloped property requires specialized foundation and retaining wall design to safely manage soil pressure, drainage, and long-term structural performance. Proper planning is essential to reduce construction risks and improve project coordination before excavation begins.
I will design basement foundation systems and retaining wall layouts for hillside homes, sloped lots, custom residences, and residential development projects. Services may include basement wall design, retaining wall sections, foundation layouts, reinforcement detailing, drainage coordination, waterproofing details, and construction documentation.
Whether you are developing a custom hillside residence, walkout basement home, mountain property, or sloped-lot construction project, I can prepare organized structural documentation tailored to your site conditions and project requirements.
I work from surveys, grading plans, geotechnical reports, architectural drawings, site photographs, and project specifications to develop coordinated foundation and retaining wall solutions.

Project scale:
Building
Building type:
Residential
•
Commercial
•
Office & workspace
Material speciality:
Concrete
•
Wood
Please inform the freelancer of any preferences or concerns regarding the use of AI tools in the completion and/or delivery of your order.
Can you design retaining walls for steep hillside lots?
Yes, retaining wall layouts and structural detailing can be developed for sloped residential sites.
Can drainage and waterproofing details be included?
Yes, drainage coordination and waterproofing details can be incorporated into the drawing package.
Can you work from a geotechnical report?
Yes, available soil and geotechnical information can be used to support the design process.
Can you work from architectural plans and surveys?
Yes, architectural drawings, site surveys, grading plans, and topographic information can all be used.
