Browse categories
Explore
Fiverr Pro
English
$
USD


WELCOME
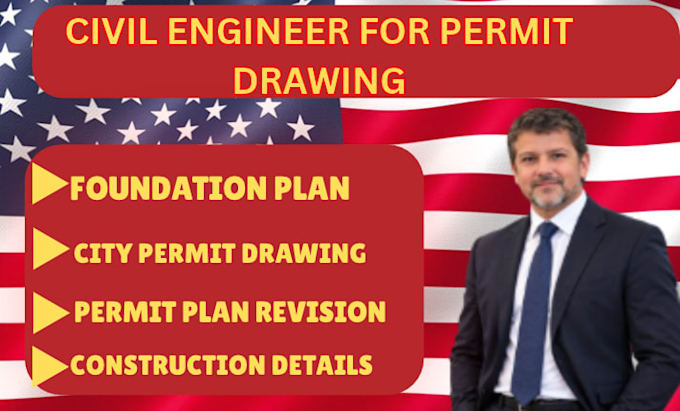
I will prepare structural engineering permit drawings for residential and commercial projects in Tennessee and Nevada, including permit drawing sets, structural details, and engineering documentation where required.
WHAT I CAN DO:
I can work with projects in Nashville, Memphis, Knoxville, Chattanooga, Clarksville, Las Vegas, Reno, Henderson, Sparks, Carson City, and surrounding cities.
WHY CHOOSE ME:
Please send your project location, building type, property survey, existing architectural plans, dimensions, sketches, and permit review comments before ordering so I can review the scope and required deliverables.
Message me today with your project details.
Fiverr does not screen freelancers in this category. Please verify qualifications and discuss requirements with the freelancer before ordering, including any preferences regarding the use of AI tools.
Permit Drawing Engineer Sign And Seal
Languages
Do you prepare structural permit drawings for Tennessee and Nevada?
I assess projects in both states and confirm the required drawings and project scope before accepting an order.
What types of structural drawings can you prepare?
Depending on the project, services may include framing plans, foundation details, beam and column details, and structural drawing revisions.
Can you revise drawings based on city comments?
Yes, I can review the supplied comments and confirm the required revisions within the agreed scope.
Do you provide structural calculations?
Calculations must be agreed upon separately and handled by an appropriately qualified and authorized professional when required.
Can you prepare structural drawings for new construction, additions, and remodeling projects?
Yes. I provide structural drawing services for new construction, home additions, room extensions, renovations, garage projects, and structural modifications, based on the project scope and available building information.
Do you provide structural calculations along with the drawings?
Yes. Structural calculations can be incorporated into the agreed project scope where required, with the appropriate engineering review and professional authorization for the project and jurisdiction.
Can you revise structural drawings based on city or county permit comments?
Yes. I review plan-check comments, identify the requested corrections, and update the relevant structural drawings and details to address the review requirements within the agreed scope.