Browse categories
Explore
Fiverr Pro
English
$
USD
Civil and Structural Engineer, Construction Drawings, Foundation Plans
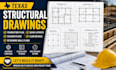
Need accurate Texas structural foundation plans for your residential or commercial project? I provide professional structural drafting and engineering support with clear, detailed drawings prepared for construction and project coordination.
My services include foundation plans, beam layouts, column plans, slab details, retaining wall drawings, footing plans, framing details, structural sections, reinforcement details, and AutoCAD structural drafting. Every drawing is created with precision, clear annotations, and a fast turnaround to help keep your project moving smoothly.
Services include:
Whether you are a contractor, architect, developer, builder, or property owner, you'll receive reliable, high quality structural drawings tailored to your project requirements.
Have a project in mind? Click "Contact Seller" today, and let's discuss your structural drawing needs before placing your order.

Project scale:
Building
Building type:
Residential
•
Commercial
•
Office & workspace
Material speciality:
Concrete
•
Steel
Please inform the freelancer of any preferences or concerns regarding the use of AI tools in the completion and/or delivery of your order.
What structural drawings do you provide?
I prepare Texas structural foundation plans, beam layouts, column plans, slab details, footing plans, and retaining wall drawings for residential and commercial projects.
What do you need to start my project?
Please send your architectural drawings, dimensions, site information, sketches, or any existing plans related to your project.
Can you revise or update existing structural drawings?
Yes. I can modify foundation plans, beam layouts, column plans, slab details, and retaining wall drawings based on your updated requirements.
Should I contact you before placing an order?
Yes. Send me your project details first so I can review the scope and recommend the best package for your structural drawing needs.
