Browse categories
Explore
Fiverr Pro
English
$
USD
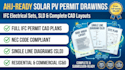
Are you an installer or contractor needing professional, AHJ-ready solar permit drawings? Plan check rejections waste time and delay your installation schedules.
I specialize in preparing full IFC (Issued for Construction) solar PV layout sets and electrical permit drawings tailored to meet NEC and local utility requirements.
What Your Permit Package Includes:
From residential roof-mount systems to complex Commercial & Industrial (C&I) projects with battery storage (BESS), I deliver precise CAD plans designed for quick approval.
Contact Me Before Ordering to review your project scope, equipment datasheets, and local jurisdiction requirements.

Project type:
Residential
•
Commercial
•
Infrastructure
Solar system type:
Grid-connected
•
Microgrid
•
Other
Software:
PVsyst
•
AutoCAD
•
Other
Please inform the freelancer of any preferences or concerns regarding the use of AI tools in the completion and/or delivery of your order.
What happens if my local AHJ or city inspector requests redlines or revisions?
All Standard and Premium orders include unlimited revisions for AHJ plan check comments. I will update the drawings according to the city’s feedback until your permit is approved.
Do you provide wet or digital engineering stamps (PE Stamps)?
My packages include complete CAD drafting and IFC permit drawing sets ready for submittal. If your city requires a local PE Stamp, I can provide PE-ready CAD layouts for your engineer to review and sign.
Can you handle hybrid solar systems with battery storage like Tesla Powerwall or Enphase?
Yes, I regularly design complete electrical permit plans featuring AC/DC-coupled battery energy storage systems (BESS), backup interface units, and load center subpanels.
