Browse categories
Explore
Fiverr Pro
English
$
USD
UK planning permission
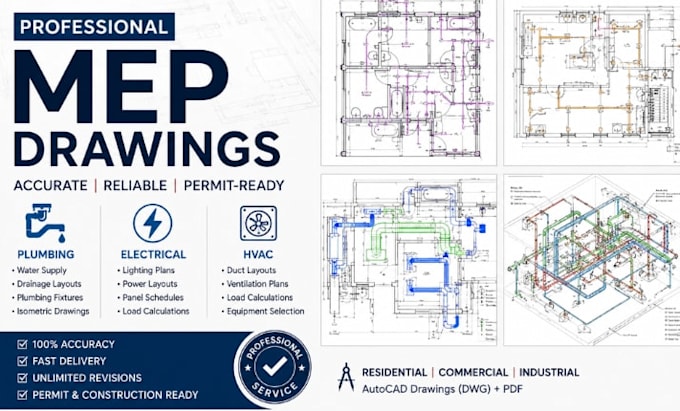
Need professional and accurate AutoCAD, architectural, electrical, plumbing, HVAC, or MEP drawings? Youre in the right place!
I provide professional architectural, structural, electrical, plumbing, HVAC, and MEP design drawings for residential and commercial projects. I create clean, detailed, organized, and permit-ready drawings suitable for construction and approval.
My Services Include:
Why Choose Me?
I work on houses, villas, apartments, offices, shops, restaurants, warehouses, and commercial buildings.
Please message me before ordering to discuss your project requirements and scope. Lets create accurate, professional drawings ready for construction or permit submission.
Project scale:
House
Building type:
Residential
•
Commercial
Please inform the freelancer of any preferences or concerns regarding the use of AI tools in the completion and/or delivery of your order.
What do you need to start my project?
Please provide your floor plan, PDF, DWG, sketch, image, dimensions, project requirements, and any available architectural or engineering information. The more details you provide, the more accurate the drawings will be.
What types of drawings do you provide?
I provide architectural, structural, electrical, plumbing, HVAC, and MEP drawings, including lighting and power plans, plumbing layouts, HVAC layouts, riser diagrams, panel schedules, and permit/construction drawing sets.
Can you convert my PDF, sketch, or image into AutoCAD?
Yes. I can convert existing PDF drawings, sketches, images, or other references into clean and editable AutoCAD DWG drawings according to your requirements.
Will I receive both PDF and editable CAD files?
Yes. Depending on the selected package, I can provide high-quality PDF drawings and editable AutoCAD DWG files. Please contact me if you have specific file format requirements.
Can you handle large or custom MEP and permit projects?
Yes. I can work on residential and commercial projects of different sizes. For large or custom projects, please contact me before ordering so I can review your requirements and provide the most suitable package.