Browse categories
Explore
Fiverr Pro
English
$
USD
Architectural Drafting and Matterport Floor Plans
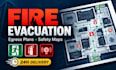
A clear, well-organized evacuation drawing helps people understand exit routes quickly and gives your property a professional safety layout.
I create fire evacuation diagrams, egress plans, emergency exit maps, and safety maps based on your existing floor plan or sketch. Each drawing is designed to be easy to read, practical, and ready for print or digital use.
I work with offices, shops, restaurants, schools, apartments, warehouses, hotels, property managers, contractors, and business owners.
What I can design:
Your project can include:
Send me your floor plan, building layout, exit locations, safety equipment details, and any required notes. I will turn them into a clean, professional evacuation plan with clear symbols and organized routing.
Message me with your building details before placing your order

Building type:
Residential
•
Commercial
•
Office & workspace
Software:
AutoCAD
•
Revit MEP
Please inform the freelancer of any preferences or concerns regarding the use of AI tools in the completion and/or delivery of your order.
What do you need from me to create the evacuation diagram?
Please send your floor plan, sketch, PDF, image, or CAD file. Also include exit locations, stairs, fire extinguishers, alarms, assembly points, and any specific safety notes you want shown.
Can you create an evacuation map from a hand-drawn sketch?
Yes. I can work from a clear hand-drawn sketch, image, PDF, or existing floor plan and turn it into a clean, professional fire evacuation diagram.
What file formats will I receive?
You can receive high-resolution PDF and PNG/JPG files. An editable source file can also be provided if included in your package or requested separately.
Can you design evacuation plans for different building types?
Yes. I can create egress plans and safety maps for offices, shops, restaurants, schools, apartments, hotels, warehouses, commercial buildings, and similar properties.
Do you provide fire safety certification or official approval?
No. I provide professional evacuation and egress drawings based on the information you supply. Final compliance, certification, or approval should be confirmed with the relevant local authority or qualified fire-safety professional.
