Browse categories
Explore
Fiverr Pro
English
$
USD

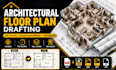


Turn Your Sketch, PDF, or Blueprint into a Professional CAD Drawing Fast, Accurate, and Ready to Build!
I have extensive experience and in-depth expertise in architectural floor plan drafting, PDF to CAD conversion, house plan redraw, and CAD design for residential and commercial projects. Whether you have a hand sketch, scanned blueprint, image, old floor plan, or marked-up drawing, I'll convert it into clean, editable, and industry-standard CAD files.
My Services Include:
Architectural floor plan drafting
PDF to AutoCAD conversion
House plan redraw
Blueprint digitization
2D CAD drafting
Elevations & sections
Site plans
CAD revisions & updates
DWG/DXF file preparation
Construction drawing cleanup
Software: AutoCAD, Revit, SketchUp.
Why Choose Me?
Accurate & professional drawings
Fast delivery
Layered, editable CAD files
High-quality results
Excellent communication
100% client satisfaction
Send me your file today, and let's transform your ideas into precise, professional CAD drawings!
Fiverr does not screen freelancers in this category. Please verify qualifications and discuss requirements with the freelancer before ordering, including any preferences regarding the use of AI tools.
Architectural Designer Technical Drawing CAD Expert
Languages


