Browse categories
Explore
Fiverr Pro
English
$
USD

Level 1


Welcome to my Gig
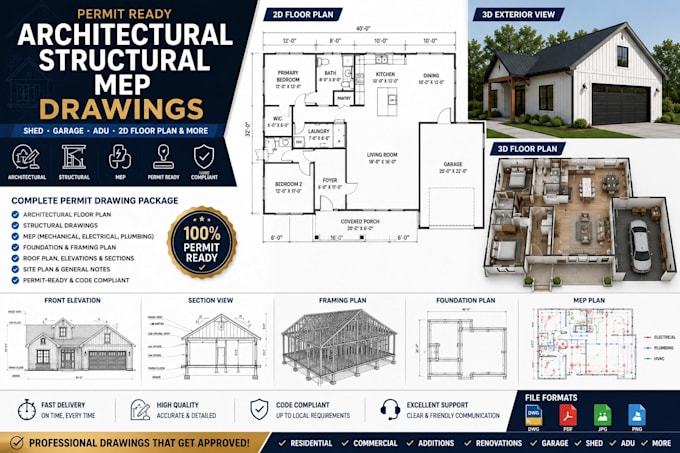
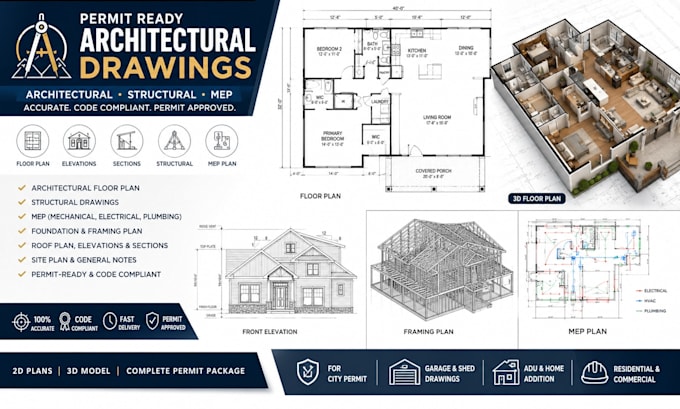
My name is Ricky, I can help with floor plan or permit drawings for Room, Apartment, House, Building, Building Complex, Neighborhood and City projects. I'll deliver a clean, code-compliant 2D floor plan or blueprint set ready for permit submission, with an Unlimited revisions included. I work in AutoCAD and can match your local jurisdiction's formatting requirements. My turnaround time depends on the complexity of your project. Happy to share samples of similar work when do you need this by?
What I offer:
-Site Planning
-Architectural Design & Drafting
-Structural Engineering Drawings
-MEP & HVAC Plans
Software Expertise:
Please contact me before placing an order, to confirm drawing size and scope
Fiverr does not screen freelancers in this category. Please verify qualifications and discuss requirements with the freelancer before ordering, including any preferences regarding the use of AI tools.
Architectural Drawing Expert and Graphic Designer
Level 1
Languages
What do you need to get started?
Please provide your project requirements, a hand sketch or existing plans (if available), site dimensions, property survey (if applicable), inspiration images, and any local permit requirements.
Are your drawings permit-ready?
Yes. I create professional permit-ready architectural drawing packages. However, permit approval depends on your local building department's regulations and any additional requirements they may request.
Can you design garages, sheds, ADUs, decks, and home additions?
Absolutely! I design garages, sheds, ADUs, decks, patios, porches, home additions, remodels, renovations, and complete residential projects.
Do you provide structural and MEP drawings?
Yes. I can prepare architectural, structural, electrical, plumbing, HVAC, and complete MEP drawing packages depending on your project's needs.
Do you revise the drawings?
Yes. Revisions are included based on your selected package. My goal is to ensure the final drawings meet your expectations.
Can you work with U.S., Canadian, UK, or Australian building standards?
Yes. I can prepare drawings based on your local building codes and permit requirements. Please share your project location before we begin.
Should I contact you before placing an order?
Yes. Please send me a message first so I can review your project, understand your requirements, and recommend the most suitable package.