Browse categories
English
$
USD
Connect to your AI

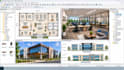
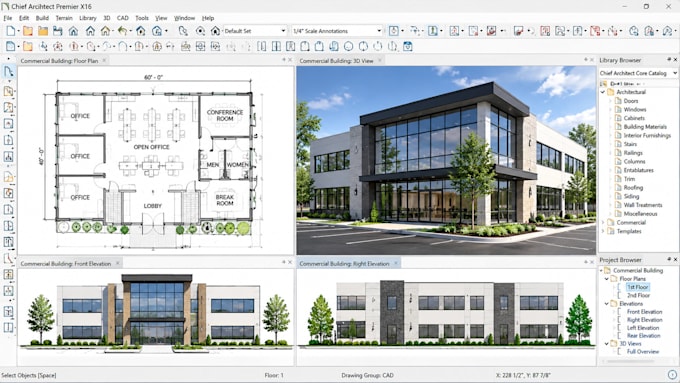
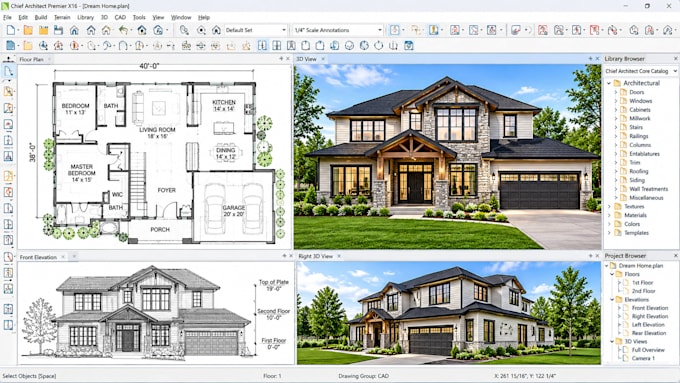
Welcome to my professional Chief Architect floor plan and 3D modeling services!
Are you looking for accurate, detailed floor plans and realistic 3D models for your residential or commercial project? You're in the right place!
I specialize in creating professional architectural drawings and stunning 3D models using Chief Architect software, helping you visualize your project before construction begins.
My Services Include:
Why Choose My Services?
Whether you need a new house floor plan, a remodeling design, or a complete 3D architectural model, I am ready to help bring your ideas to life.
CONTACT ME TODAY to discuss your project and let's create something amazing together!
Fiverr does not screen freelancers in this category. Please verify qualifications and discuss requirements with the freelancer before ordering, including any preferences regarding the use of AI tools.
Professional Architecture Design
Languages