Browse categories
Explore
Fiverr Pro
English
$
USD

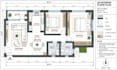
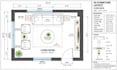


Need a clean and practical 2D interior floor plan for your space?
I will create a professional 2D floor plan and furniture layout in AutoCAD based on your measurements, existing plan or requirements.
I can help with:
You will receive:
WHAT I NEED FROM YOU
Please provide:
Please message me before ordering if you have a complete house, multiple rooms or a larger project.
I look forward to working with you!
Fiverr does not screen freelancers in this category. Please verify qualifications and discuss requirements with the freelancer before ordering, including any preferences regarding the use of AI tools.
Interior Designer , 2D Floor Plans , Modular Furniture , Mood boards
Languages
Can you work from a hand-drawn plan?
Yes. You can provide a clear hand-drawn sketch with measurements, and I can use it as a reference.
Do you provide the AutoCAD DWG file?
Yes, where included in the selected package.
Can you design an entire house?
Yes. Please contact me first so I can understand the number of rooms and project scope.
Can you make changes?
Yes. Revisions are included according to the selected package.
Do you provide 3D rendering?
This Gig focuses on 2D AutoCAD drawings. For SketchUp 3D modelling, please see my separate service.


