Browse categories
Explore
Fiverr Pro
English
$
USD

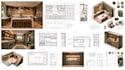
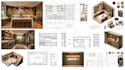
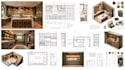
Need cabinetry that is both practical to build and easy to visualize before installation?
I create technical cabinet drawings, kitchen layouts, laundry room storage designs, basement cabinetry + realistic 3D interior renderings for residential projects.
My Services:
Kitchen cabinet layouts & elevations
Technical cabinet drawings
Cabinet dimensions and configurations
Laundry room storage & utility cabinets
Basement cabinets + built in storage
Shelving, drawers & organizers
Appliance and countertop coordination
Cabinet materials, colors and finishes
Interior elevations + relevant details
Realistic 3D kitchen and cabinetry views
The design start from room measurements, floor plans, photographs, sketches, existing cabinetry, appliance dimensions or inspiration images. I organize the available information around your space, storage needs & preferred style.
Whether you're remodeling a kitchen, organizing a basement laundry area, adding utility storage or developing cabinetry for fabrication, I focus on practical layouts & clear visual communication.
Send your room dimensions, existing plans or photos, cabinet requirements, appliance information + reference images.
Fiverr does not screen freelancers in this category. Please verify qualifications and discuss requirements with the freelancer before ordering, including any preferences regarding the use of AI tools.
Architectural Draft Cabinet Design Realistic 3D Interior Visualization
Languages
Can you create technical drawings for kitchen cabinets?
Yes. I can develop cabinet layouts, elevations, dimensions, configurations and relevant technical details according to the agreed project scope.
Can you design cabinets for a basement laundry room?
Yes. I can plan storage around washers, dryers, utility equipment, shelves, countertops and other available space.
Can you create a realistic 3D kitchen rendering?
Yes. I can visualize the kitchen layout, cabinetry, appliances, countertop, materials, lighting and finishes in realistic 3D.
Can you work from an existing kitchen or cabinet design?
Yes. You can provide an existing drawing, PDF, photograph, sketch or measurements, and I can develop, modify or visualize the design based on the requested scope.


