Browse categories
Explore
Fiverr Pro
English
$
USD


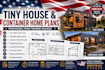
Planning to build a tiny house or container home?
I prepare professional architectural drawing packages for homeowners, builders, contractors, and property investors planning compact residential projects.
Services may include:
Existing & Proposed Floor Plans
Tiny House Layouts
Container Home Layouts
Building Elevations
Construction Sections
Site Layout Plans
Door & Window Schedules
Dimensioned Drawings
Construction Notes
Permit Documentation
Drawing Revisions (within agreed project scope)
Every drawing package is prepared using the information you provide and customized to your project requirements.
Please contact me before placing your order so we can review your project details, confirm the scope, and recommend the most suitable package.
Fiverr does not screen freelancers in this category. Please verify qualifications and discuss requirements with the freelancer before ordering, including any preferences regarding the use of AI tools.
logo design
Languages
