Browse categories
Explore
Fiverr Pro
English
$
USD



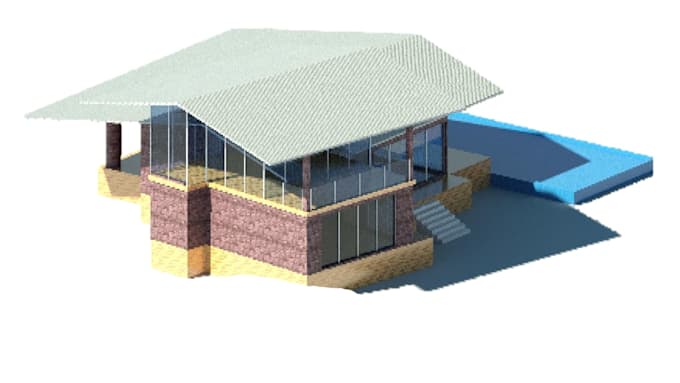
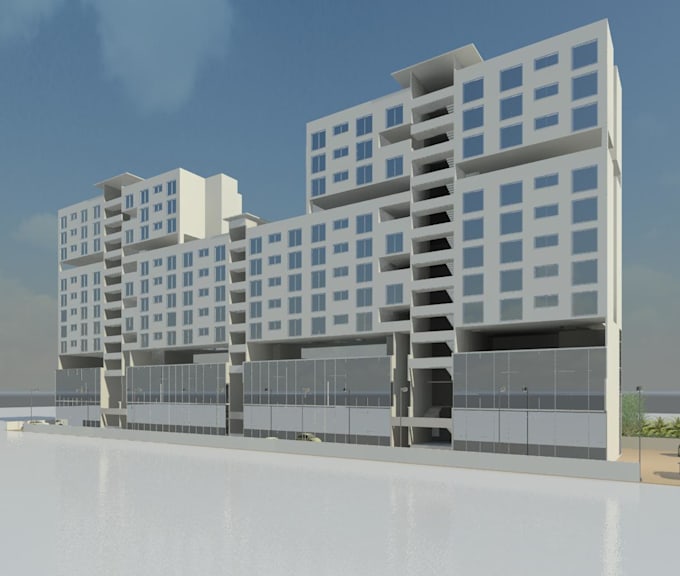
Looking for precise, professional architectural drawings delivered with accuracy and attention to detail?
I am a qualified Architect with over 8 years of experience in architectural design, technical documentation, and CAD drafting. I specialise in producing high-quality architectural drawings from sketches, PDFs, images, or existing plans using AutoCAD.
Whether you require drawings for design development, planning, renovation, construction, or presentation purposes, I provide clear, accurate, and professionally presented documentation tailored to your project requirements.
Fiverr does not screen freelancers in this category. Please verify qualifications and discuss requirements with the freelancer before ordering, including any preferences regarding the use of AI tools.
Languages