Browse categories
English
$
USD
Connect to your AI



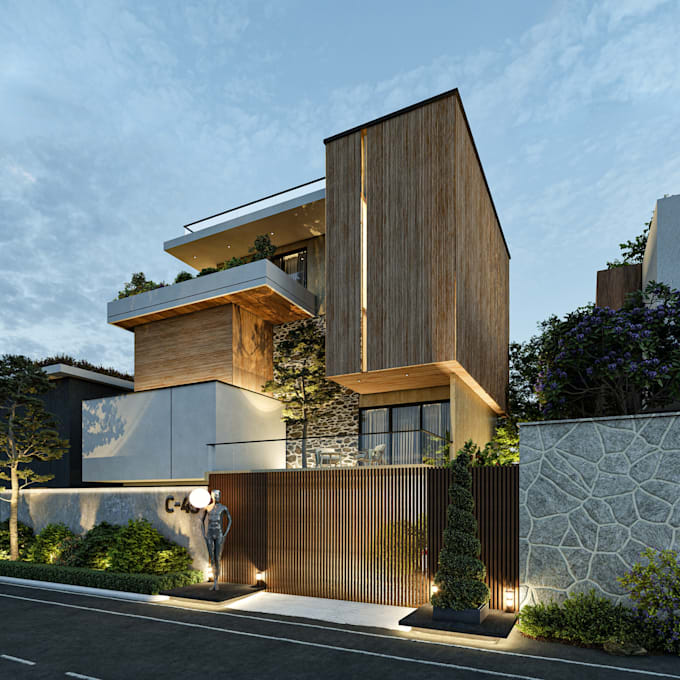
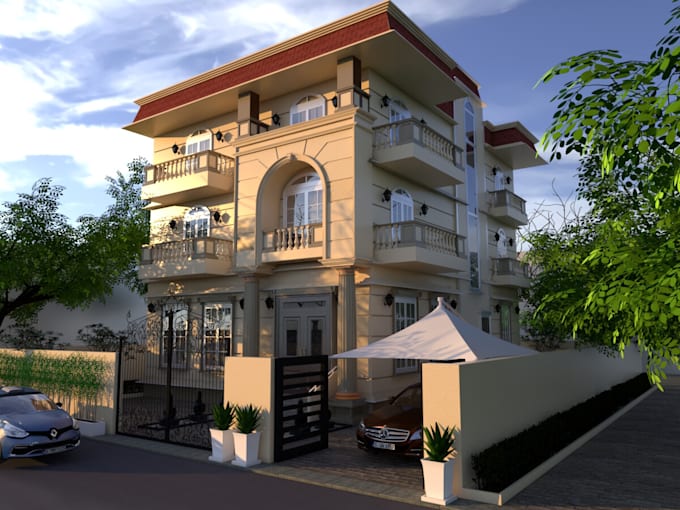
Looking for a functional house plan with a modern front elevation for your plot?
I will design a clear residential layout as per your plot dimensions, rooms requirements, number of floors, parking, stairs, kitchen, bathrooms, balconies and style. A house floor plan and front elevation are included with all packages.
You will receive:
This service is suitable for houses, villas, duplexes, bungalows and small residential buildings. Prior to construction, I focus on the practical use of the space and an attractive exterior that is easy to understand.
Please send plot dimensions, front width, required rooms, number of floors, reference images and any special needs before ordering.
Note: This Gig provides architectural planning and presentation. Local licensed professionals must verify structural, MEP, code, and permit requirements.
Fiverr does not screen freelancers in this category. Please verify qualifications and discuss requirements with the freelancer before ordering, including any preferences regarding the use of AI tools.
Specialist in 2D and 3D Floor Plan Design and Rendering
Languages