Browse categories
Explore
Fiverr Pro
English
$
USD


WELCOME TO MY GIG
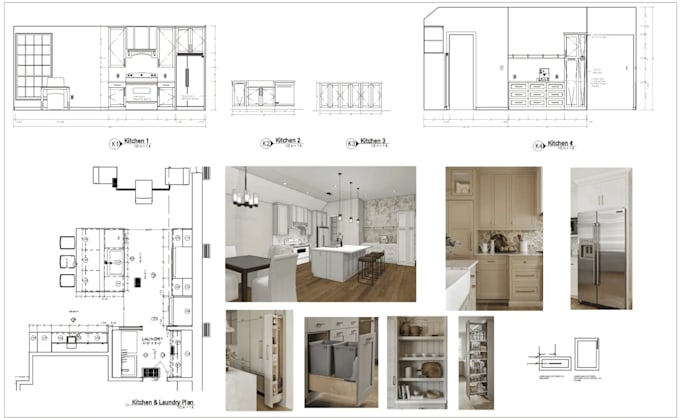
I create detailed custom kitchen cabinet designs with realistic 3D views, accurate shop drawings, cabinet details, and CNC-ready files for fabrication.
Whether you have a sketch, floor plan, PDF, image, or existing cabinet concept, I can turn it into a clear and production-ready cabinet package.
What am proficient in
Send your project information and Ill create a professional cabinet package based on your requirements.
Lets turn your cabinet concept into clear, fabrication ready documentation.
Fiverr does not screen freelancers in this category. Please verify qualifications and discuss requirements with the freelancer before ordering, including any preferences regarding the use of AI tools.
Kitchen Cabinet Interior Designer CNC Specialist
Languages
Can you work from a hand sketch or PDF?
Yes. I can develop the cabinet drawings from sketches, PDFs, images, floor plans, or existing CAD files.
Do you provide CNC-ready files?
Yes, CNC-ready DXF files can be included depending on the project requirements.
Can you follow my cabinet construction standards?
Yes. You can provide your preferred dimensions, materials, hardware, construction methods, and drawing standards.
Do you provide 3D renders?
Yes. I can provide realistic 3D views to help visualize the finished kitchen before fabrication.
Can you modify existing cabinet drawings?
Yes. I can update, correct, or convert existing cabinet drawings and prepare them for production.
Can you handle complete kitchens?
Yes. Complete kitchen cabinet layouts can include plans, elevations, sections, cabinet details, 3D visualization, and manufacturing documentation.
