Browse categories
Explore
Fiverr Pro
English
$
USD


Greetings!
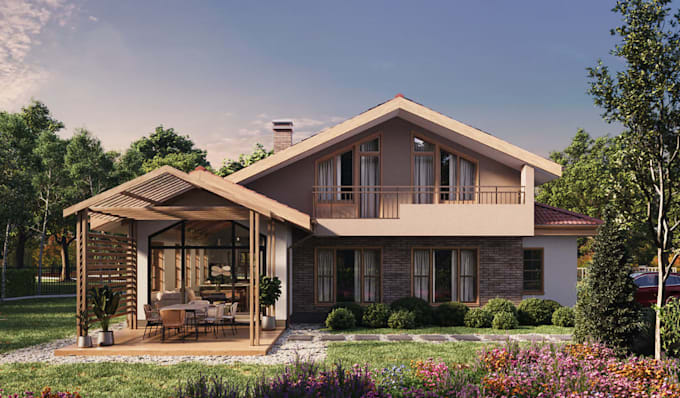
You might been struggle for a 3D architecture design for 2d plan, 3d model, texture& lighting, photorealistic rendering with interior and exterior animated walkthrough.
HERE, Design single family villa, open plan zone ,aerial view render,3d elevation visual
I can help you for all kind of residential building such as bungalow, farmhouse, duplex, cottage, mansion, family house, villa, house barn, chateau, townhouse, semi detached, garden and more.
Weather you want to renovate or build your house for xmax, i help homeowner, conductor, contractor, real estate builder, engineering and architect.
My Services Include;
For clear and perfect work done, kindly message me now to discuss better on your projects, and create something unique beyond your expectations.
Fiverr does not screen freelancers in this category. Please verify qualifications and discuss requirements with the freelancer before ordering, including any preferences regarding the use of AI tools.
3D RESIDENTIAL BUILDING
Languages