Browse categories
Explore
Fiverr Pro
English
$
USD




Hello and welcome!
I am a professional Architect with over 10 years of experience in architectural design and drafting. I have successfully completed 100+ residential and commercial projects worldwide.
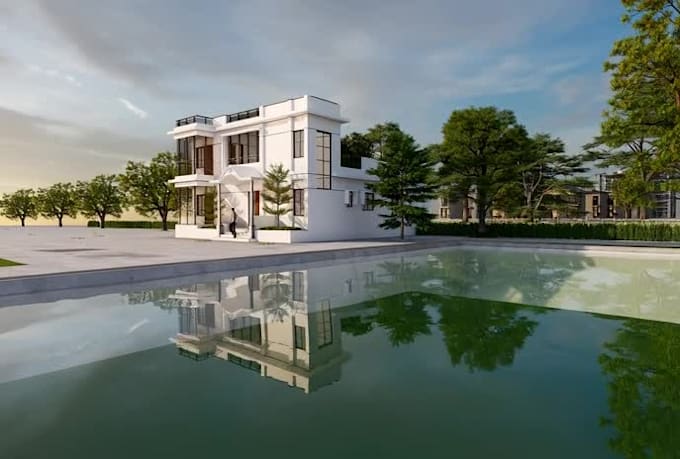
I will design modern house plans, 2D floor plans, elevations, sections, and 3D exterior renderings with high accuracy and professional detailing.
My Services Include:
* 2D Floor Plans (AutoCAD)
* House Plans for Permit
* Elevations & Sections
* Site Plan Drawing
* PDF / Sketch to AutoCAD Redraw
* 3D Exterior Modeling & Rendering
* Apartment & Residential Building Design
Why Choose Me?
10+ Years Professional Experience
Fast Delivery
High Quality & Accurate Drawings
100% Client Satisfaction
Friendly Communication
I can work from your hand sketch, PDF, image, or reference file.
Please contact me before placing an order to discuss your project details.
Lets bring your dream project to life!
Fiverr does not screen freelancers in this category. Please verify qualifications and discuss requirements with the freelancer before ordering, including any preferences regarding the use of AI tools.
2D Floor planner, 3D Interior, Exterior Designer and Visualizer
Languages
What information do you need to create a 2D floor plan for my property?
To create an accurate 2D-floor plan, I'll need the dimensions of each room, including doors and windows. If available, provide a rough sketch or a description of your preferred furniture placement. Any additional details about specific design preferences or requirements will also be helpful.
How long does it take to receive the completed 2D floor plan?
The turnaround time depends on the complexity and size of the project. Typically, I aim to deliver the initial draft within 1-2 days, with room for revisions based on your feedback. Urgent requests may be accommodated with prior arrangements.
Can you customize the 2D floor plan to match a specific style or theme?
Absolutely! I can tailor the 2D floor plan to align with your preferred style, whether it's modern, traditional, or any other theme. Feel free to provide inspiration images or details about your desired aesthetic.
How many revisions are included in the service, and is there an additional cost for revisions?
2-3 revisions are included in the service to ensure your satisfaction. Minor revisions are usually accommodated at no extra cost. However, significant changes or additions beyond the initial scope may incur an additional fee, which will be discussed and agreed upon in advance.
How do I get started with ordering a 2D floor plan on Fiverr?
Simply visit my Fiverr gig page, select the package that best suits your needs, and provide the necessary details during the ordering process. If you have any specific requirements or questions, feel free to message me before placing the order.
What is the difference between 2D floor plans and 2D elevations?
While 2D-floor plans provide a top-down view of the layout, 2D elevations offer a detailed representation of the vertical surfaces of a building. Elevations showcase the exterior appearance, including walls, doors, and windows, providing a comprehensive view from different angles.
How can 2D elevations benefit my project?
2D elevations are crucial for understanding the exterior aesthetics of a building. They help architects, builders, and homeowners visualize the design elements, materials, and proportions of the façade, facilitating better decision-making during the planning and construction phases.
How do I discuss my specific requirements before placing an order for custom 2D plans or elevations?
Feel free to reach out to me through the messaging system on my Fiverr gig page. I encourage clients to share their ideas, preferences, and any specific details they have in mind. This initial communication helps ensure that the final plans or elevations align with your expectations.